THE SHORT ANSWER
What should you know first?
Choose an automation approach around the property’s existing infrastructure, allowed alterations and desired daily routines. Retrofit planning prioritises assessed conditions and manageable disruption; new-build planning coordinates infrastructure before finishes close. Either can involve wired, wireless or hybrid elements, subject to professional design and exact-product compatibility.
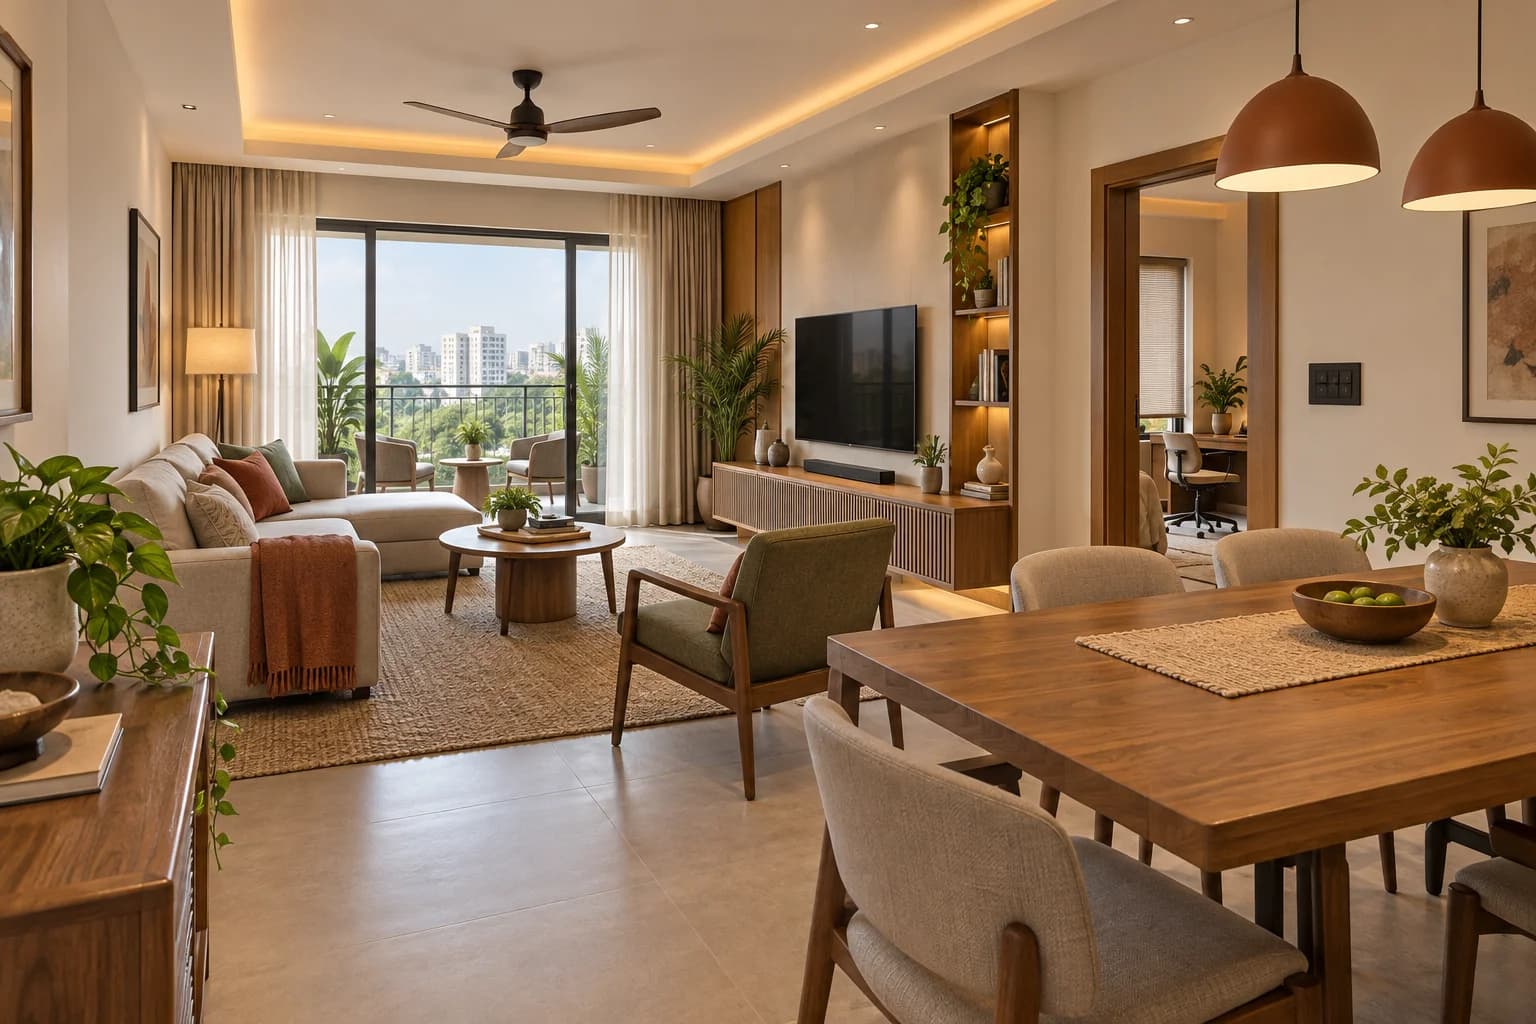
Start with the stage of your property
An occupied apartment and a villa under construction offer different opportunities. In a finished home, preserving walls and keeping daily routines working may matter most. During construction, you can discuss cable routes, equipment locations and control positions before finishes restrict the choices.
Retrofit is a project constraint, not a guarantee of zero rewiring. Have a qualified electrician assess the actual switchboards, neutral availability, box depth, earthing and loads before selecting equipment. Do not open or modify electrical circuits yourself.
Make coordination part of the brief
For new builds, ask your architect, electrical contractor and automation professional to agree a points schedule. Curtain motors affect power positions and pelmets; wall panels affect joinery and mounting heights; equipment needs accessible service space.
For occupied apartments, discuss society permissions, working hours and how rooms will remain usable during installation. Ask the vendor to describe any civil work explicitly in the quotation.
- Photographs or drawings for the professional's initial assessment.
- The appliances and lighting circuits to be controlled.
- Physical controls for family members and guests.
- Network coverage and accessible equipment locations.
- A written list of civil work and responsibility for repairs.
Evaluate a system, not a protocol label
KNX is one established route for integrated building control. Matter is a connectivity standard for compatible smart-home devices. Those labels alone do not specify the complete installation, every feature, or the controller you need. Read the exact model documentation and ask the professional to demonstrate the proposed combination.
Avoid assuming that every device from two well-known brands will work together. Ask for the compatibility statement to name the model, controller and intended feature. Keep this with your quotation.
Agree on handover before installation
Request an as-built device list, labelled circuits, account ownership, configuration backup where available and a demonstration of each agreed scene. Ask what happens after an internet interruption and after a power interruption; these are different conditions.
Schedule a family walkthrough. Everyone should understand normal operation, manual controls, support contacts and the boundaries of the system before the installer signs off.
What is the practical difference between retrofit and new-build automation?
Retrofit automation starts with a building that already has electrical circuits, finishes and established ways of living. New-build automation starts while some of those decisions can still be coordinated. The difference is therefore the freedom to change infrastructure, not simply the choice between wireless and wired devices. A retrofit can include new cabling where practical, and a new home can include wireless controls where they suit the design. Treat the labels as project conditions rather than competing product categories.
The first question is what you are willing and permitted to alter. In an occupied apartment, you may want to preserve wall finishes and minimise room closures. During a major renovation, ceilings and electrical layouts may already be changing. In a new villa, equipment locations and service routes may still be open for discussion. These situations create different opportunities even when the homeowner asks for the same lighting scene or curtain routine.
Write the non-negotiable constraints before requesting product recommendations. Include occupancy, working hours, building permissions, access to distribution boards, restrictions on drilling and the date when finishes will be closed. Then list the desired functions separately. A supplier can explain the trade-offs only when both lists are visible. Without them, a proposal may solve an attractive technical problem while ignoring the disruption the household can actually accept.
What should a retrofit survey establish?
Ask a qualified electrical professional and the automation integrator to review the relevant existing conditions together. They should confirm the suitability of the proposed equipment for the actual circuits, loads, boxes and available access. Do not infer compatibility from the external appearance of a switchboard. The owner should receive a written record of what was checked, what could not be inspected and what further work is needed before procurement.
Photographs and room measurements can help prepare the visit, but avoid sending exact security layouts, access codes or personal documents through a general enquiry. Ask the team which information it needs and how it should be shared. If drawings are unavailable, make a simple room-and-function inventory for discussion. That inventory describes intent; it does not replace an electrical drawing or authorise someone to work on live circuits.
The survey should also consider maintenance access after installation. A component hidden behind fixed joinery may be difficult to service even if it fits during the initial visit. Ask how it can be reached, who opens and reinstates the finish, and what happens if a later replacement has a different size. Service access is a design decision with cost implications, not an issue to leave until the first failure.
When should a new-build project make automation decisions?
Begin with activities and room use while the design is still flexible. Describe arrival, evening, sleep, work and guest routines in ordinary language. The architect can then coordinate control locations with furniture, door swings and circulation. The electrical professional can review infrastructure requirements, while the integrator identifies dependencies. Selecting the visible panel first can leave the rest of the system following an aesthetic choice that has not been checked against the brief.
Create review gates around decisions that become expensive to reverse. These may include lighting circuit approval, reflected ceiling plan approval, curtain-pocket detailing, joinery fabrication and equipment-cabinet allocation. The exact sequence depends on the project. Ask each professional when its information is needed and what drawing or schedule will constitute approval. A written dependency list is more useful than telling everyone to coordinate later.
Leave a controlled route for changes. Families discover new needs as a design develops, and not every early decision is final. Record the effect of each change on electrical work, control programming, finishes, budget and programme. If a room changes from guest bedroom to study, revisit its scenes and controls rather than preserving an outdated specification merely because equipment has already appeared in a quotation.
How should you discuss wired, wireless and hybrid options?
Ask the integrator to explain the communication path for each required function. Which devices communicate directly, which use a local network, and which depend on a controller or external service? A simple diagram should identify those relationships without overwhelming the household with protocol names. The buyer's question is whether the architecture suits the desired behaviour and can be maintained, not which acronym sounds most advanced.
KNX and Matter are examples of ecosystems or standards you may encounter, but their names alone do not prove that a particular product combination supports every requested feature. Consult the relevant official information and ask for exact model, version and integration details. Keep the scope of any compatibility statement specific. A device appearing in one app does not, by itself, establish how all its features behave in every other system.
A hybrid proposal can be sensible when different parts of the property have different constraints. It also introduces boundaries that need explanation. Ask who configures each subsystem, how a cross-system scene is triggered and what happens if one bridge or controller is unavailable. The benefit of combining approaches should be visible in the room schedule, and the extra dependencies should appear in the equipment list and support plan.
How can an occupied home limit installation disruption?
Agree the work sequence room by room. Identify when furniture needs protection, when residents cannot use a space and which trades need to attend together. Discuss noise, dust, disposal, building access and reinstatement. These are project-management questions for the appointed team, not assurances that any retrofit can be completed without disruption. A supplier should explain the expected activities after inspecting the property.
Start with a representative area where practical. A sample room can reveal usability problems, finish coordination issues or incorrect assumptions before the approach is repeated. Choose a room that tests the important conditions rather than simply the easiest installation. Record the approved physical control arrangement and demonstrate the intended routines with the household. A successful sample is evidence for that configuration, not a guarantee that every room is identical.
Keep temporary operation in the plan. Ask what remains usable between stages and how the team will leave the property at the end of each work period. The responsible electrical professional must determine safe procedures. The household should know which areas are unavailable and whom to contact. Do not accept an informal expectation that residents will troubleshoot unfinished electrical work themselves.
What does local control mean in a useful specification?
Local control means that an identified action can operate within the home without relying on a remote internet service. The important word is identified: one physical switch may behave differently from an app command, voice request or remote-access feature. Ask the supplier to document each essential function and its dependencies. Avoid describing an entire installation as fully offline unless the claim has been defined and demonstrated for the promised scope.
A practical acceptance discussion separates several scenarios. The internet connection is unavailable; the local network is unavailable; a controller is unavailable; and the electrical supply has been interrupted and restored. These are different conditions. Ask the qualified team to plan safe demonstrations and explain expected behaviour. Do not simulate outages by disconnecting unknown wiring or interfering with equipment you are not authorised to handle.
Prioritise familiar operation for everyday needs. Children, guests and household members who do not use the main app should still understand how to operate agreed essentials. Physical controls, labels, consistent scene naming and household training can matter more than a long list of integrations. Decide which actions need that familiarity before evaluating optional remote or voice features.
How do lighting and curtains change the retrofit decision?
Lighting control is connected to the actual luminaires, drivers and circuit design. Ask the professionals to confirm the intended dimming or switching behaviour with the selected equipment. A product described as dimmable is not a complete compatibility assessment. Request a representative demonstration of low-level behaviour, scene transitions and physical operation before repeating the arrangement across finished rooms.
Curtain automation involves more than selecting a motor. Track geometry, curtain weight, power access, pocket dimensions, manual operation and maintenance access need coordination. In a finished apartment, the existing curtain arrangement may constrain the solution. In a new build, those details can be reviewed before joinery and ceiling work are final. Ask the supplier to identify the exact mechanical and electrical scope it is pricing.
Treat a disagreement between trades as an unresolved design item. For example, a curtain supplier and integrator may make different assumptions about the required interface. Put both parties' responsibilities into the shared schedule and request written confirmation. Do not resolve the issue by buying the most expensive component or assuming an adapter can always be added later.
What infrastructure should you reserve for later phases?
Reserve infrastructure against a named future use. A possible second media room, additional curtain controls or an expansion to another floor can each suggest different planning questions. Ask the team what must be decided now, what can remain accessible and what additional equipment would be needed later. Record those assumptions with the drawing revision so a later contractor can understand the intention.
Avoid treating spare capacity as unlimited compatibility. Additional channels, cabinet space or network connections do not establish that an unspecified future product will integrate with the selected system. The integrator should distinguish physical capacity from supported functionality. If the future requirement is too uncertain to specify, preserve practical access where appropriate and keep the uncertainty visible in the plan.
For an apartment, check responsibilities for common areas and building-managed infrastructure before making assumptions about expansion. A homeowner's internal project does not automatically grant control over shared access systems or communal equipment. Discuss permissions with the relevant property management team and professionals. Keep any unconfirmed external integration outside the committed automation scope.
How should quotations reflect different project conditions?
Give each bidder the same existing-condition information and the same room schedule. Ask them to separate product costs, infrastructure changes, installation, configuration, finish reinstatement and support. A retrofit proposal that excludes wall repairs cannot be compared directly with one that includes them. Similarly, a new-build proposal may assume cable installation by another trade; that work still belongs somewhere in the total project budget.
Ask for alternative approaches only where they address a real decision. For example, a supplier might price a limited occupied-home phase and a broader renovation phase. Each alternative should state the delivered functions, disruption assumptions and future implications. A vague economy-versus-premium package can hide different scopes behind brand names, making the comparison less useful.
Record who owns risk when an existing condition differs from the survey assumption. The commercial answer should explain how additional work is assessed, approved and priced. This is not a recommendation for a particular contract clause; it is a prompt to discuss the issue before work starts. Uncertainty is easier to manage when the approval process is agreed in advance.
Two illustrative project journeys
Consider an occupied apartment whose owners want better living-room lighting control and a simpler evening routine. They prioritise preserving finishes, familiar wall operation and a limited installation window. The first brief therefore covers one room, a defined set of scenes and a survey of existing conditions. The selected professional explains the dependencies, demonstrates the proposed control behaviour and prices any required changes separately. The family decides whether the benefit justifies the disruption before expanding the project.
Now consider a house at the design stage. The owners want consistent controls across several rooms and may later add music zones. Their team can coordinate room schedules, equipment locations and service routes before finishes close. The brief still begins with daily activities; it does not assume every room needs maximum automation. The professionals identify shared infrastructure and agree the approvals required before procurement. Later additions remain named options with documented assumptions.
Neither example establishes a typical price, installation duration or preferred technology. Their purpose is to show how the same planning discipline adapts to different conditions. In both cases, the owner defines the outcome, professionals inspect or design the infrastructure, and the quotation makes dependencies visible. The distinction between retrofit and new build is useful only when it leads to clearer decisions.
What should be handed over when the work is complete?
Request a record of the installed models, room assignments, final drawings where included, account ownership and support arrangements. Ask which configuration files or backups can be supplied and how a future professional would use them. Keep access credentials in a secure owner-controlled system rather than in a broadly shared project spreadsheet. Handover should support everyday use and later maintenance.
Demonstrate the agreed scenes with the people who will use them. Let them operate the physical controls and explain the naming in their own words. Record items that remain confusing or incomplete. A supplier's successful demonstration is useful, but household understanding is a separate acceptance question. Training should address the owner's real routines rather than only the installer's preferred app sequence.
Keep a change record after moving in. Furniture, lighting and room use may change, and these changes can affect the original plan. Before requesting reprogramming, describe the new routine and identify which existing functions should remain. A documented installed baseline makes that conversation more precise and reduces the risk of undoing a feature another family member still relies on.
Common questions before choosing an approach
Can a rented home use automation? Possibly, but the permitted changes, ownership of equipment and reinstatement obligations need agreement with the landlord. Focus the enquiry on the actual tenancy constraints and obtain any required permissions before installation. Do not assume a product marketed for retrofit is automatically suitable for every rental property or removable without making good finishes.
Does a new build need an expensive whole-home system? No. Early planning can support a limited scope as well as a broad one. Decide which rooms and functions matter, then ask the professionals to design an appropriate system. Construction access is an opportunity to coordinate infrastructure; it is not a reason to buy features the household does not expect to use.
Can the planning tool choose the right technology for me? No. Nexoforma helps you organise the brief, working budget and questions for professionals. It does not inspect wiring or certify a system design. Use the project-brief tool to record your property stage and constraints, then obtain a site-specific assessment and written quotation from a suitable professional.
Further reading
Frequently asked questions
Common questions before choosing an approach
Can a rented home use automation? Possibly, but the permitted changes, ownership of equipment and reinstatement obligations need agreement with the landlord. Focus the enquiry on the actual tenancy constraints and obtain any required permissions before installation. Do not assume a product marketed for retrofit is automatically suitable for every rental property or removable without making good finishes.
Common questions before choosing an approach: point 2
Does a new build need an expensive whole-home system? No. Early planning can support a limited scope as well as a broad one. Decide which rooms and functions matter, then ask the professionals to design an appropriate system. Construction access is an opportunity to coordinate infrastructure; it is not a reason to buy features the household does not expect to use.
Common questions before choosing an approach: point 3
Can the planning tool choose the right technology for me? No. Nexoforma helps you organise the brief, working budget and questions for professionals. It does not inspect wiring or certify a system design. Use the project-brief tool to record your property stage and constraints, then obtain a site-specific assessment and written quotation from a suitable professional.
Continue your research
Put your questions into a project brief.
Tell us your priorities and location in India. We will review your request as our professional network grows.
Plan my project →Build a free budget · Draft a project brief · Compare quotations · Check a quote with Ved
Found something that needs correcting? Tell our team. This guide is a planning checklist, not a site-specific design or electrical instruction.
← All guides