THE SMART HOME NOTEBOOK
Make a clearer plan before comparing quotes.
Understand your options, prepare a common scope and ask better questions about installation and support. Explore planning checklists and manufacturer-sourced product comparisons for homes in India.
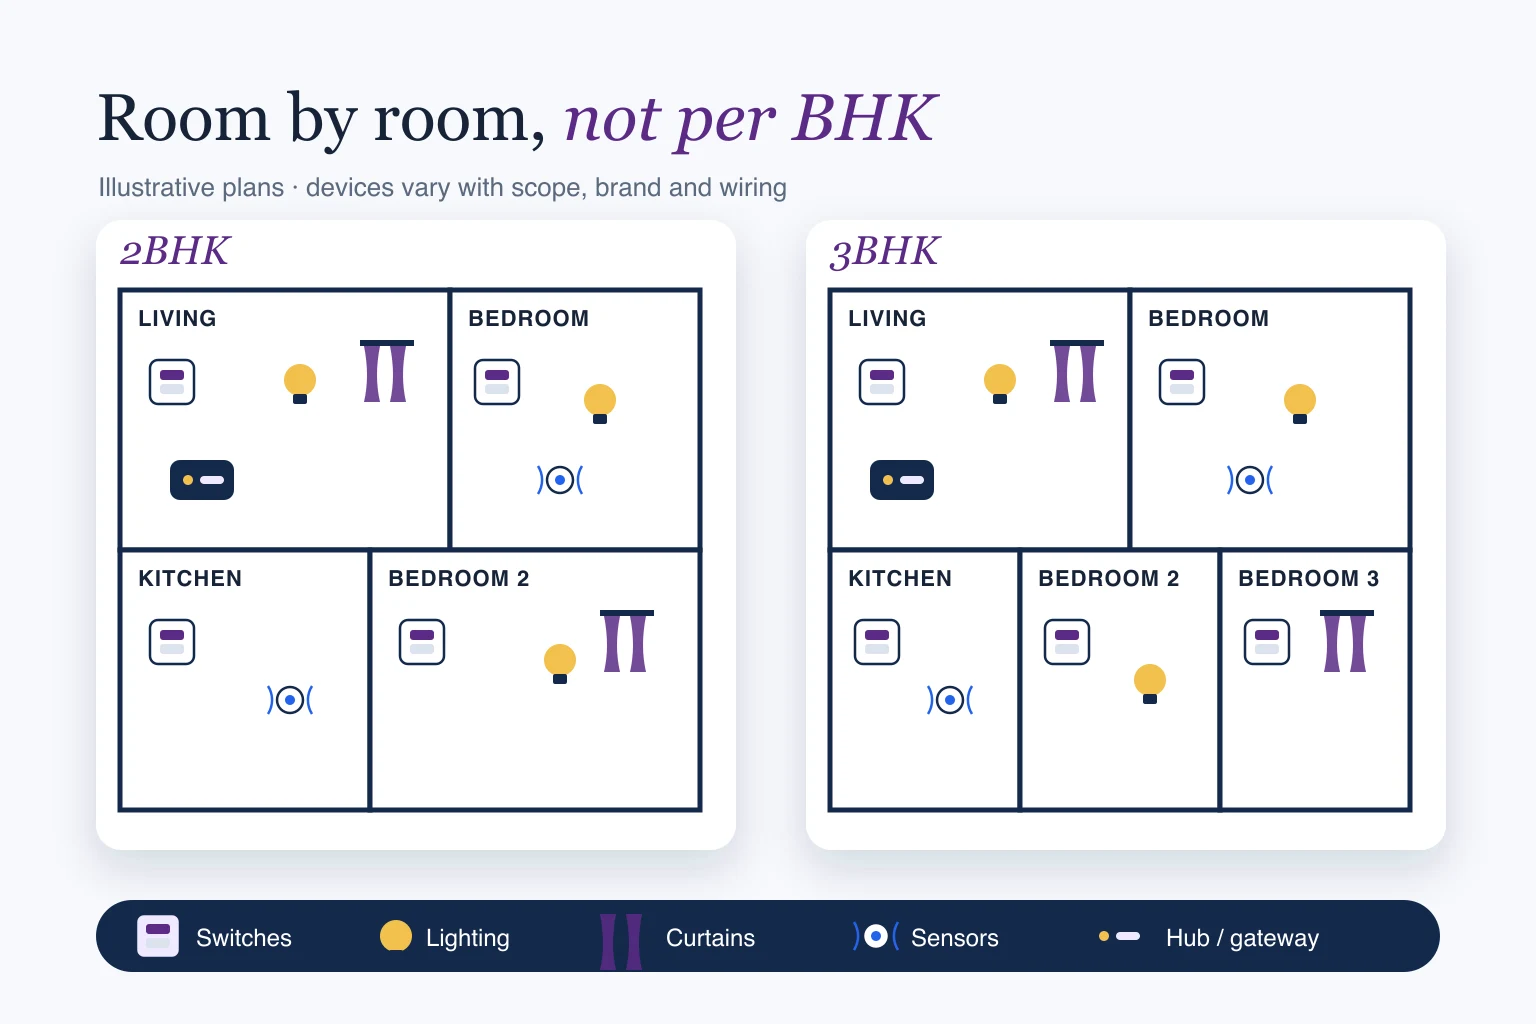
23 MIN READ · BUDGET & PLANNING
Home automation cost for 2BHK & 3BHK in India (2026)
Home automation cost for 2BHK and 3BHK homes in India: published package prices, device listings, installation, GST, AMC and how to check a quote.
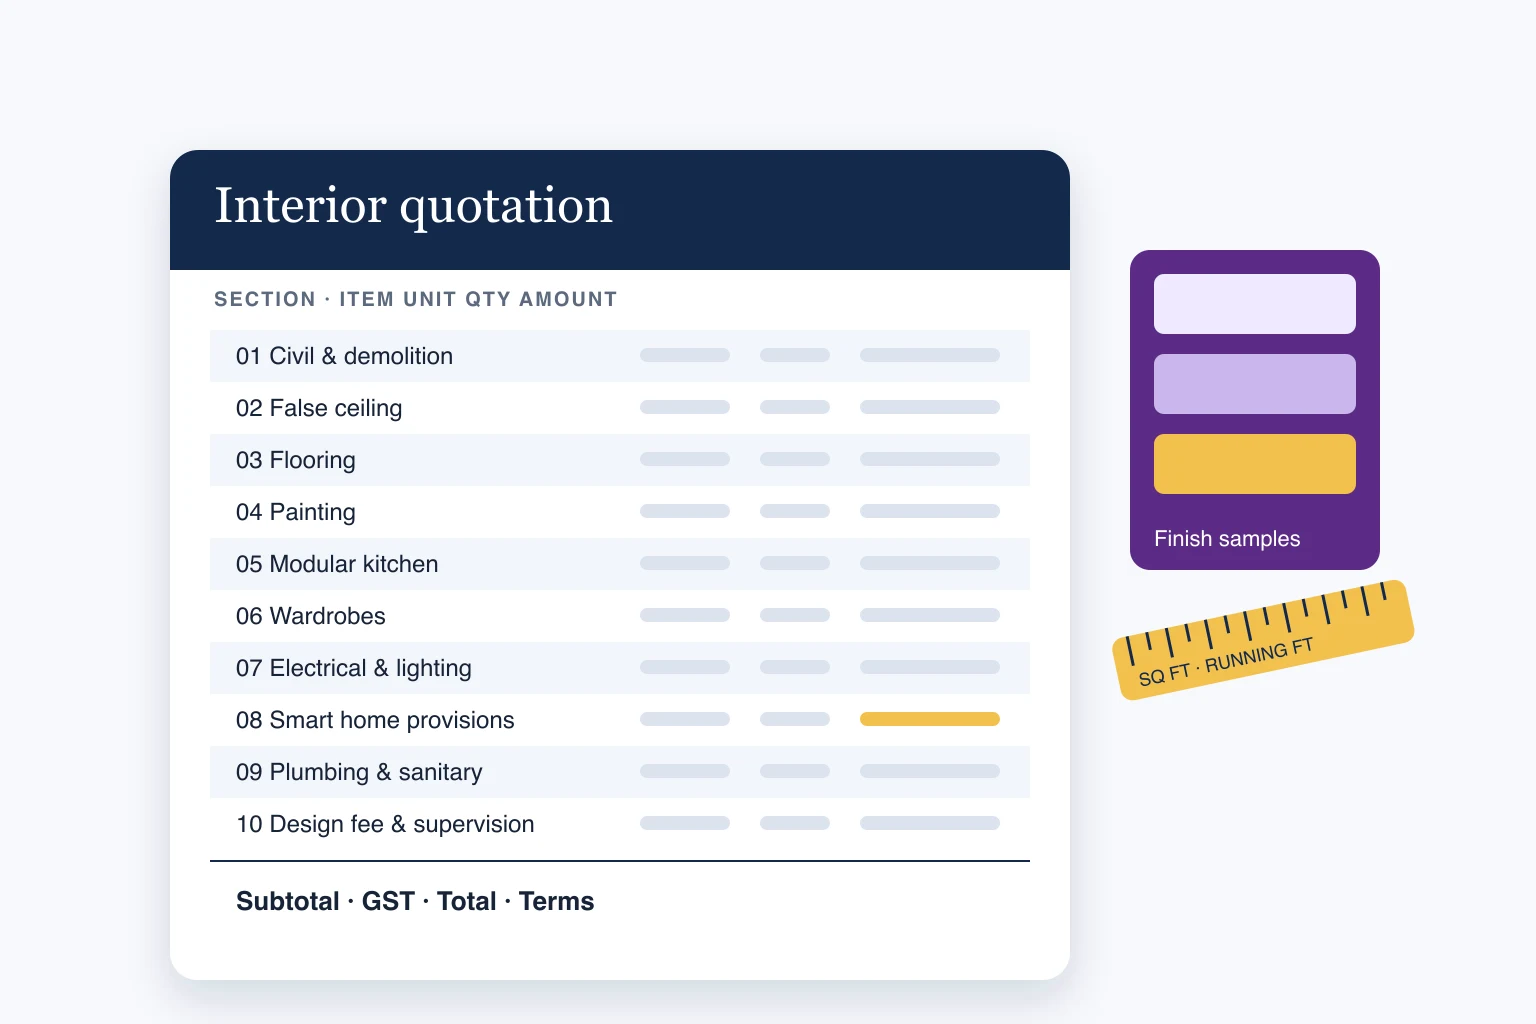
26 MIN READ · BUDGET & PLANNING
Interior quotation format India: what to include + template
Interior quotation format for Indian homes: sections, units, material specs, GST, payment terms and red flags, plus a free itemised template to download.
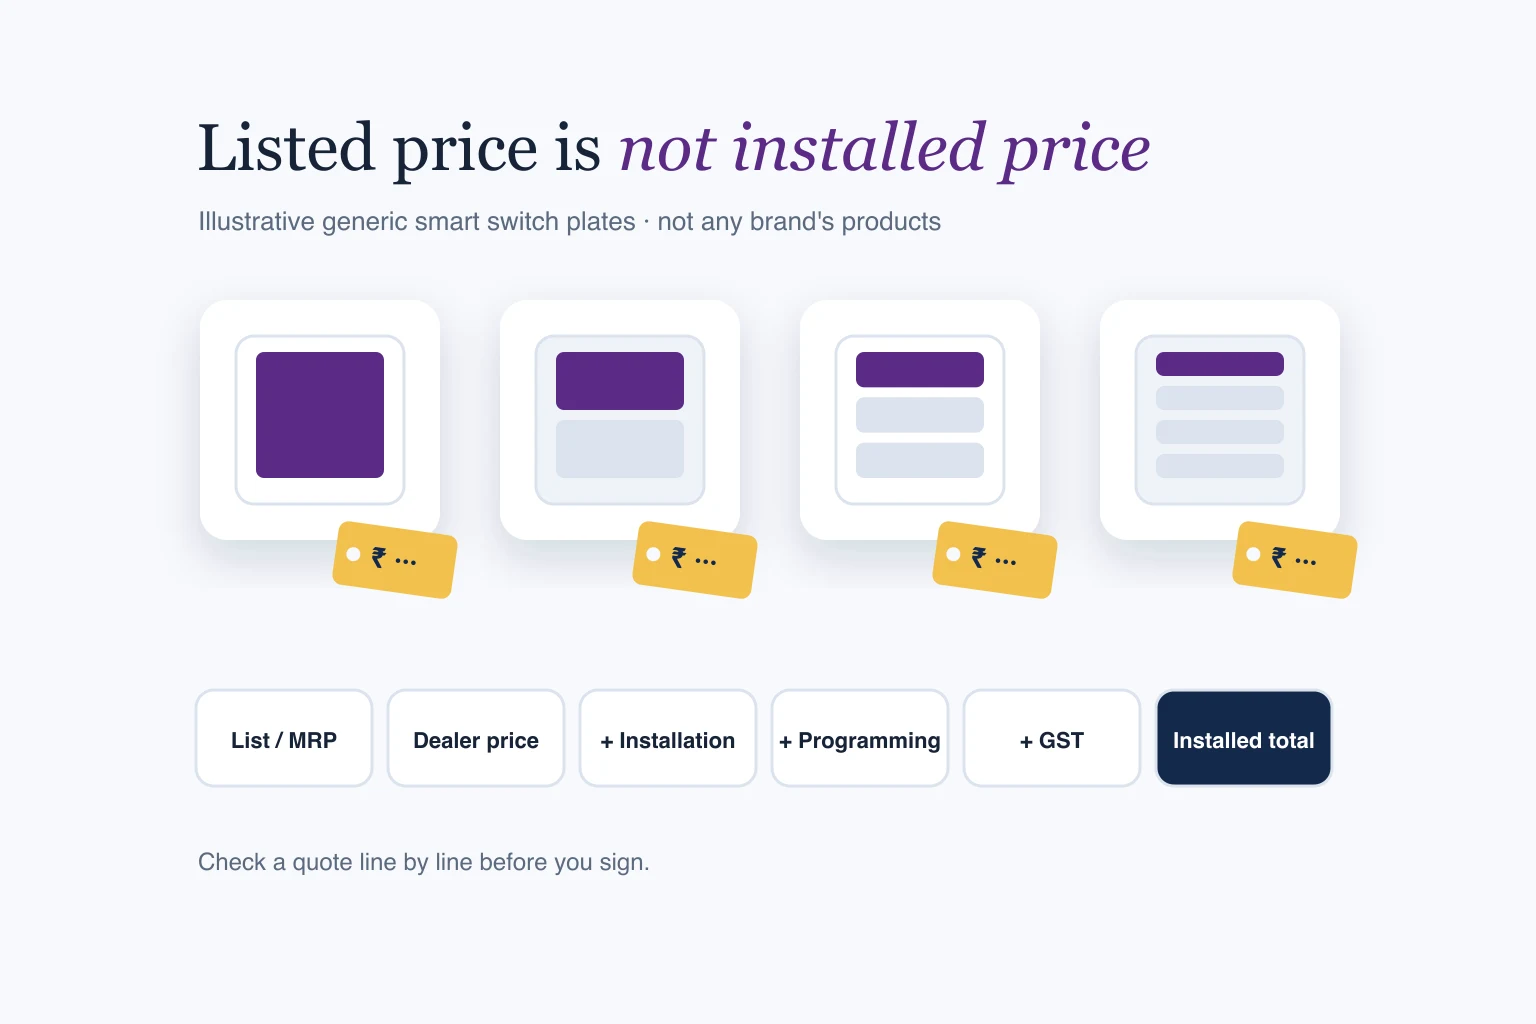
23 MIN READ · PRODUCT COMPARISONS
Schneider home automation price list India (2026)
Schneider Wiser and KNX prices in India checked 11 October 2026: official MRPs, eShop and Amazon listings, 2BHK and 3BHK packages, GST and how to check a quote.

24 MIN READ · HIRING WELL
Home automation companies in India: find one near you
How to find and choose home automation companies in India: company types, brand locators, GST checks, questions to ask, red flags and city-by-city search tips.
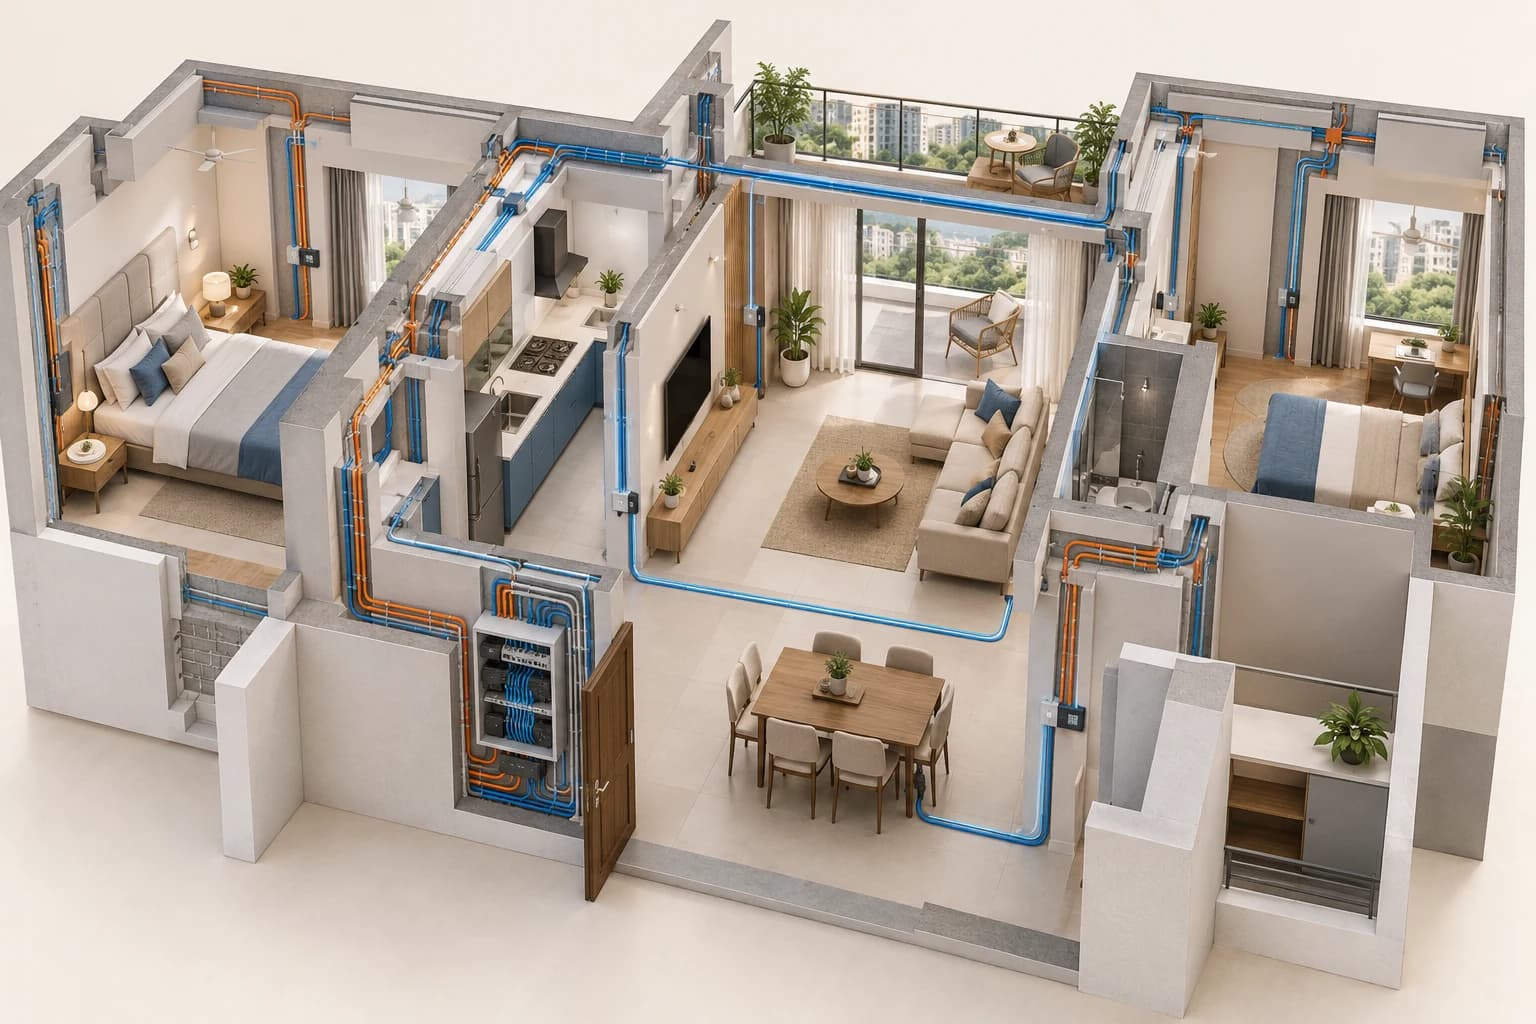
17 MIN READ · DESIGN COORDINATION
Smart home wiring in India: the new-home and renovation checklist
A room-by-room checklist for electrical points, switch boxes, network cabling, backup power and automation handover in Indian homes.
13 MIN READ · BUDGET & PLANNING
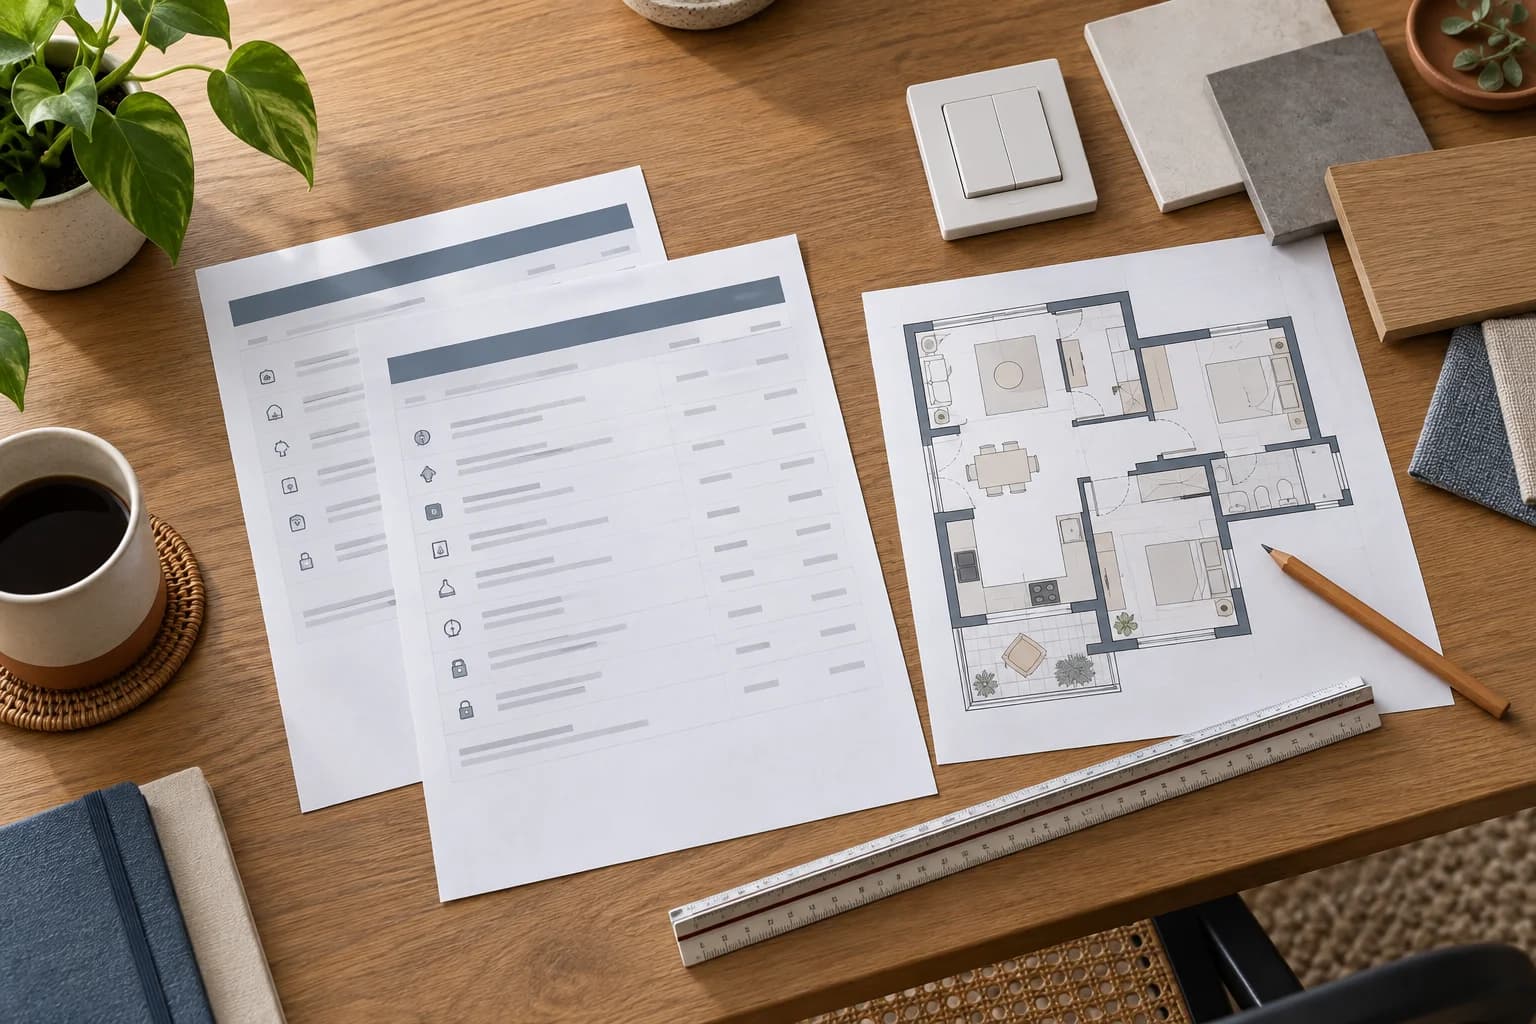
How to compare home automation quotes for your Indian home
Identify missing costs, compare the same functions and agree what the system must demonstrate before you choose a provider.
16 MIN READ · PRODUCT COMPARISONS
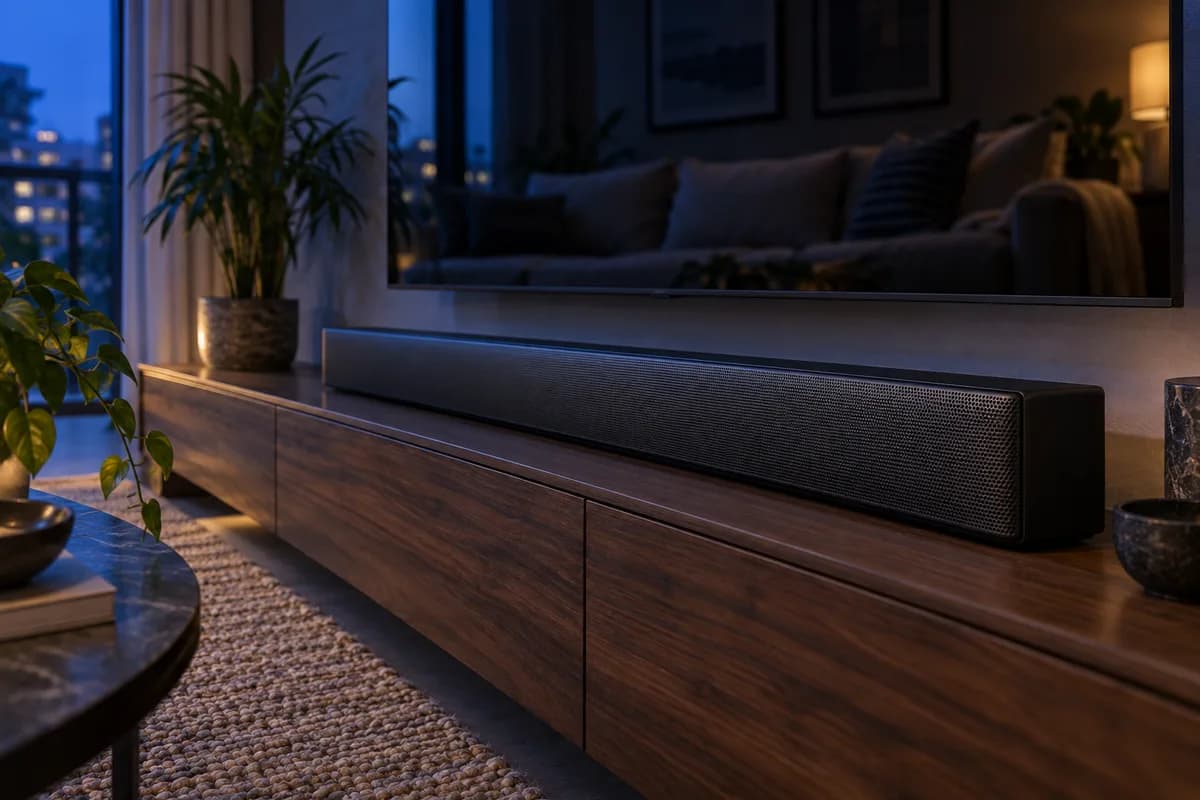
Sonos Beam Ultra India price: Beam Gen 2 vs Beam Ultra vs Arc Ultra
Compare the Sonos Beam Ultra India price with Beam Gen 2 and Arc Ultra, including Dolby Atmos, dimensions, availability and the questions to ask an installer.
13 MIN READ · PRODUCT COMPARISONS
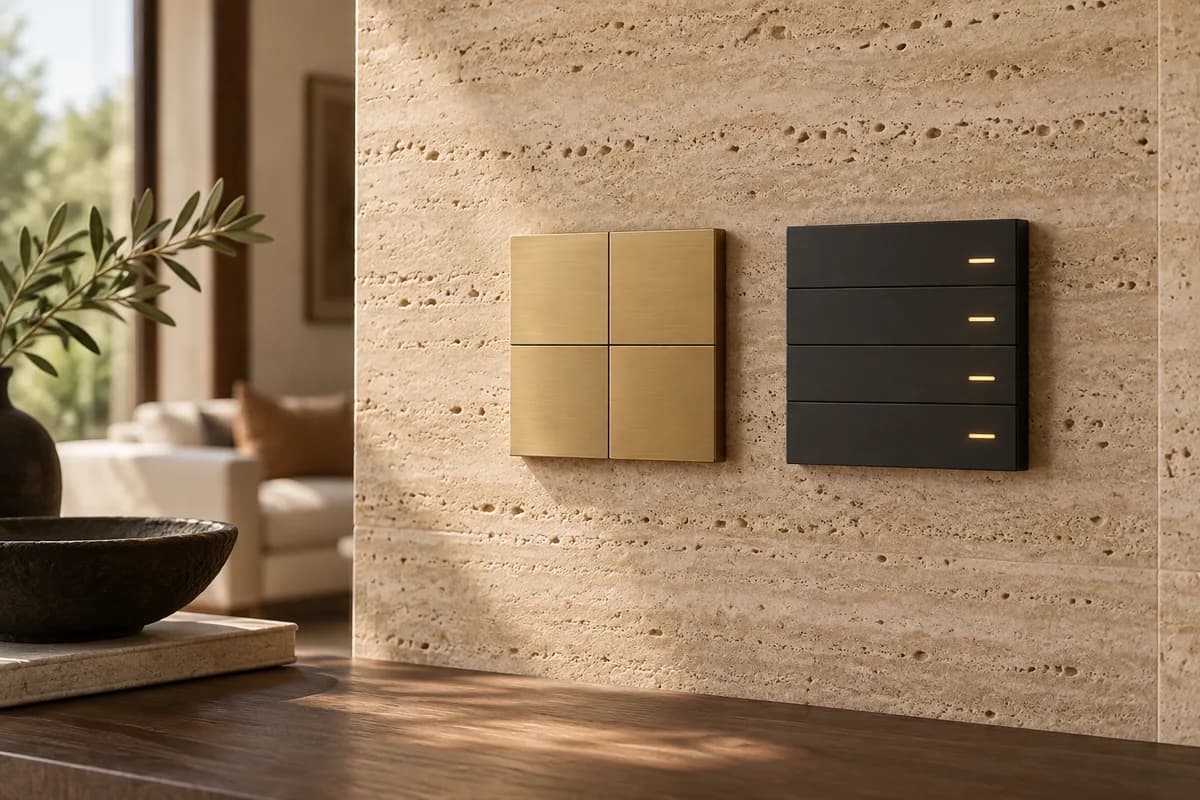
Basalte Sentido vs Fibonacci: which keypad fits your Indian home?
Compare touch controls, backlit labels, mounting and system variants before an architect or integrator specifies your wall controls.
13 MIN READ · PRODUCT COMPARISONS
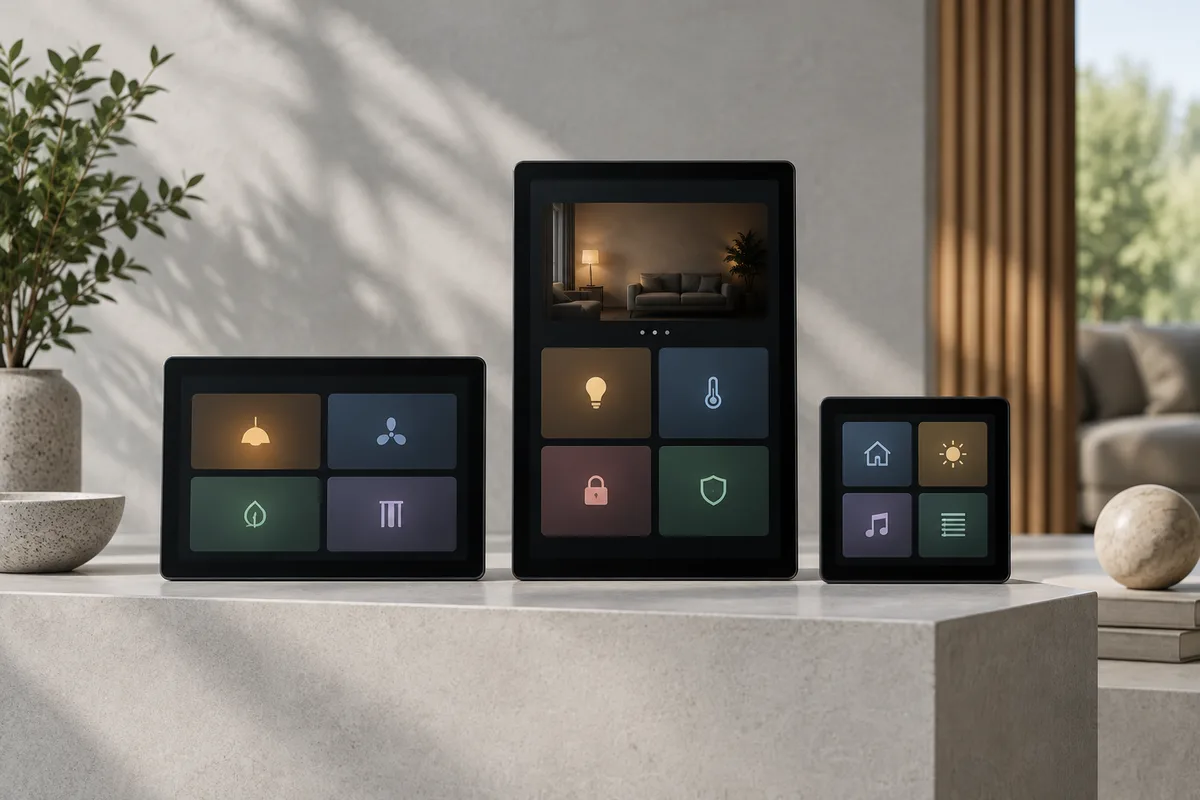
Zennio Z50 vs Z70 v2 vs Z100: choosing a KNX touch panel
A current comparison of Zennio's 5-, 7- and 10-inch panels, including inputs, mounting and separately licensed functions.
13 MIN READ · PRODUCT COMPARISONS
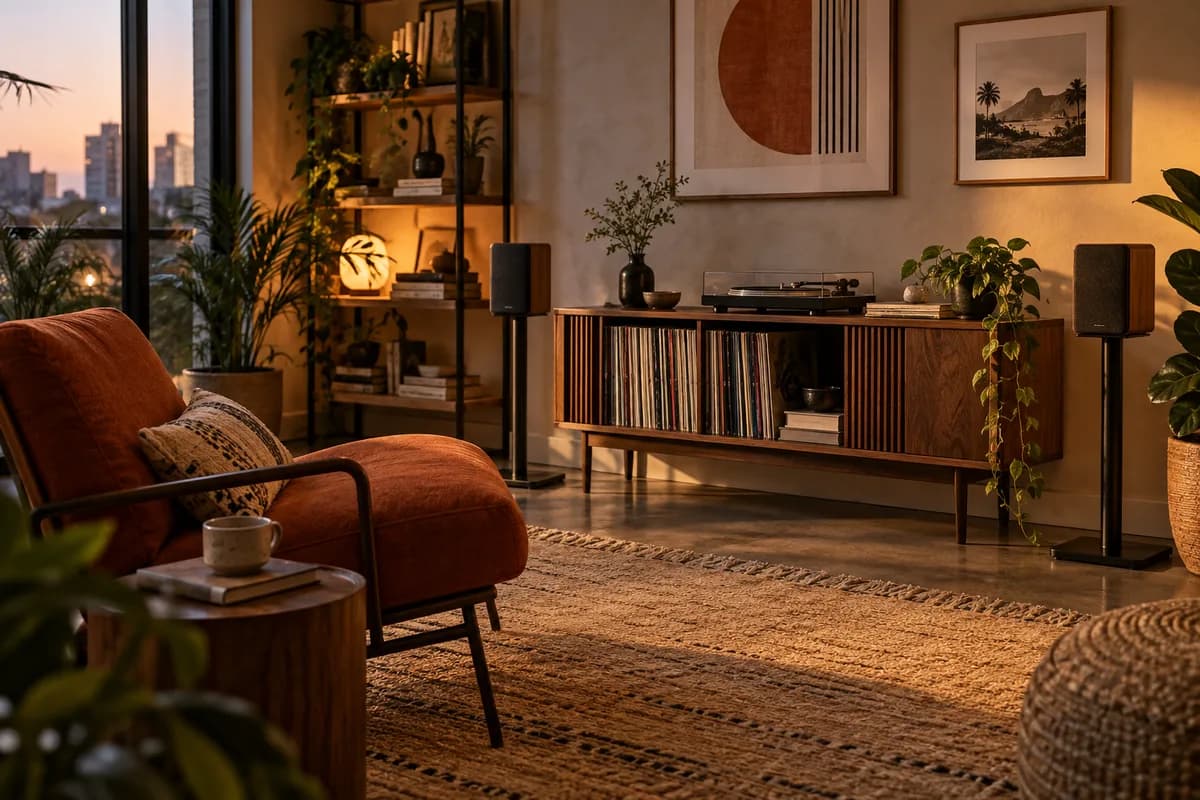
Sonos Era 100 vs Era 300: one speaker or a stereo pair?
Compare current India website prices, connectivity and the different reasons to choose an Era 100 pair or a single Era 300.
13 MIN READ · PRODUCT COMPARISONS
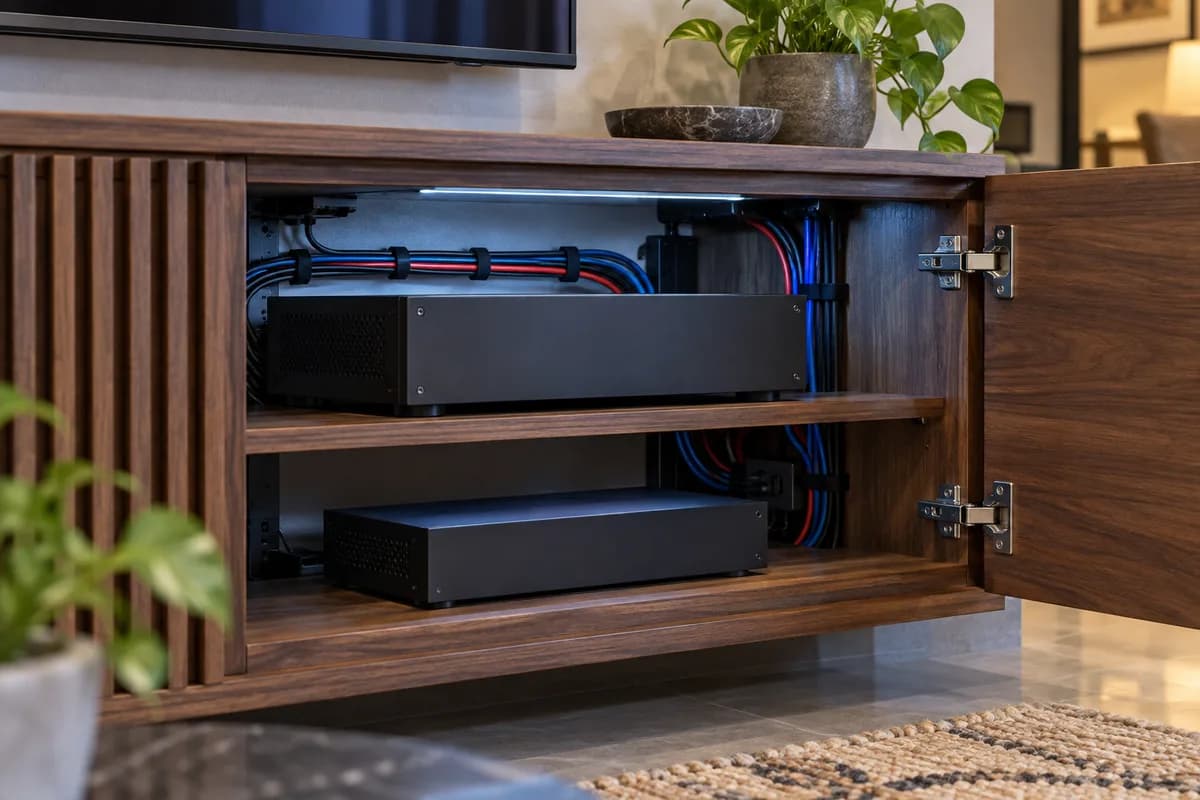
Control4 CORE 1 vs CORE 3: compare the system, not just the controller
Understand audio-zone differences, local operation and optional Connect services before approving a Control4 proposal in India.
14 MIN READ · PRODUCT COMPARISONS
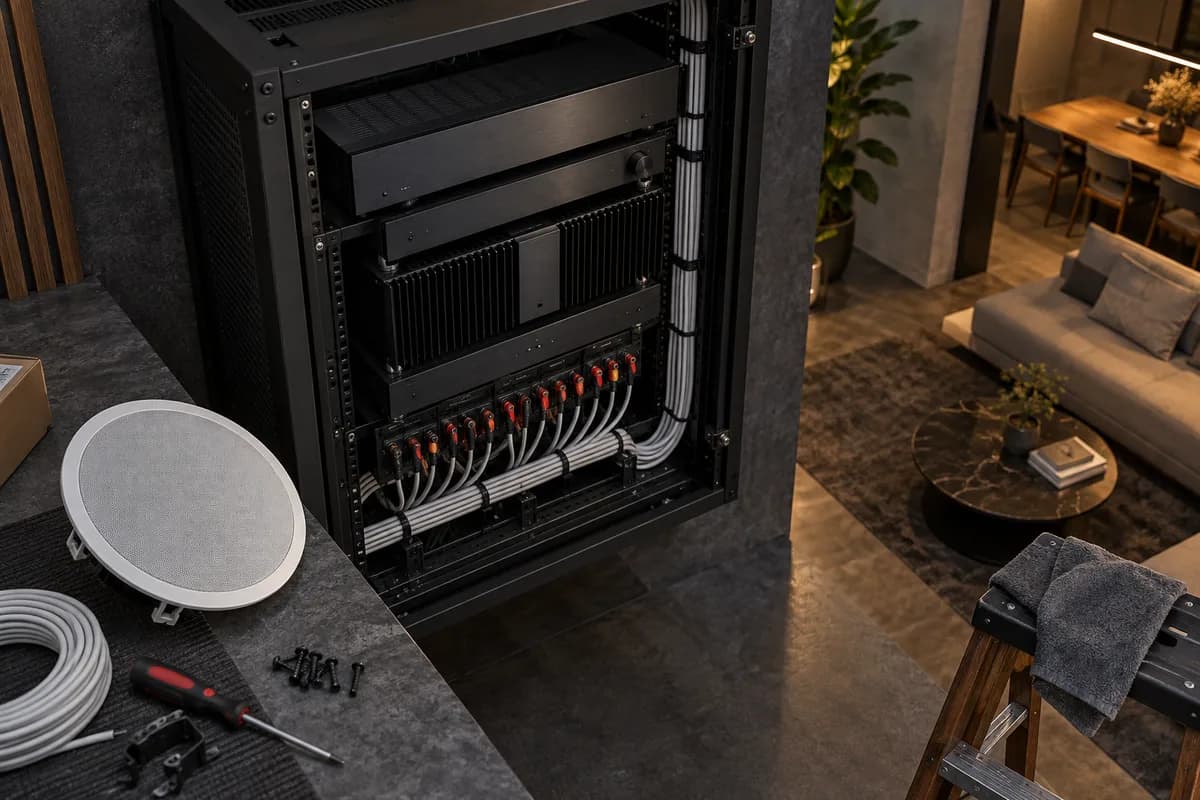
Sonos Amp vs Amp Multi: planning wired audio across an Indian home
Compare the established Sonos Amp with the 2026 Amp Multi, focusing on independent zones, installation scope and confirmed pricing.
13 MIN READ · BUDGET & PLANNING
Home automation cost in India: plan a realistic budget
What changes home automation cost in India for 2BHK, 3BHK and villas, what a quotation should include, and how to check one before you sign.
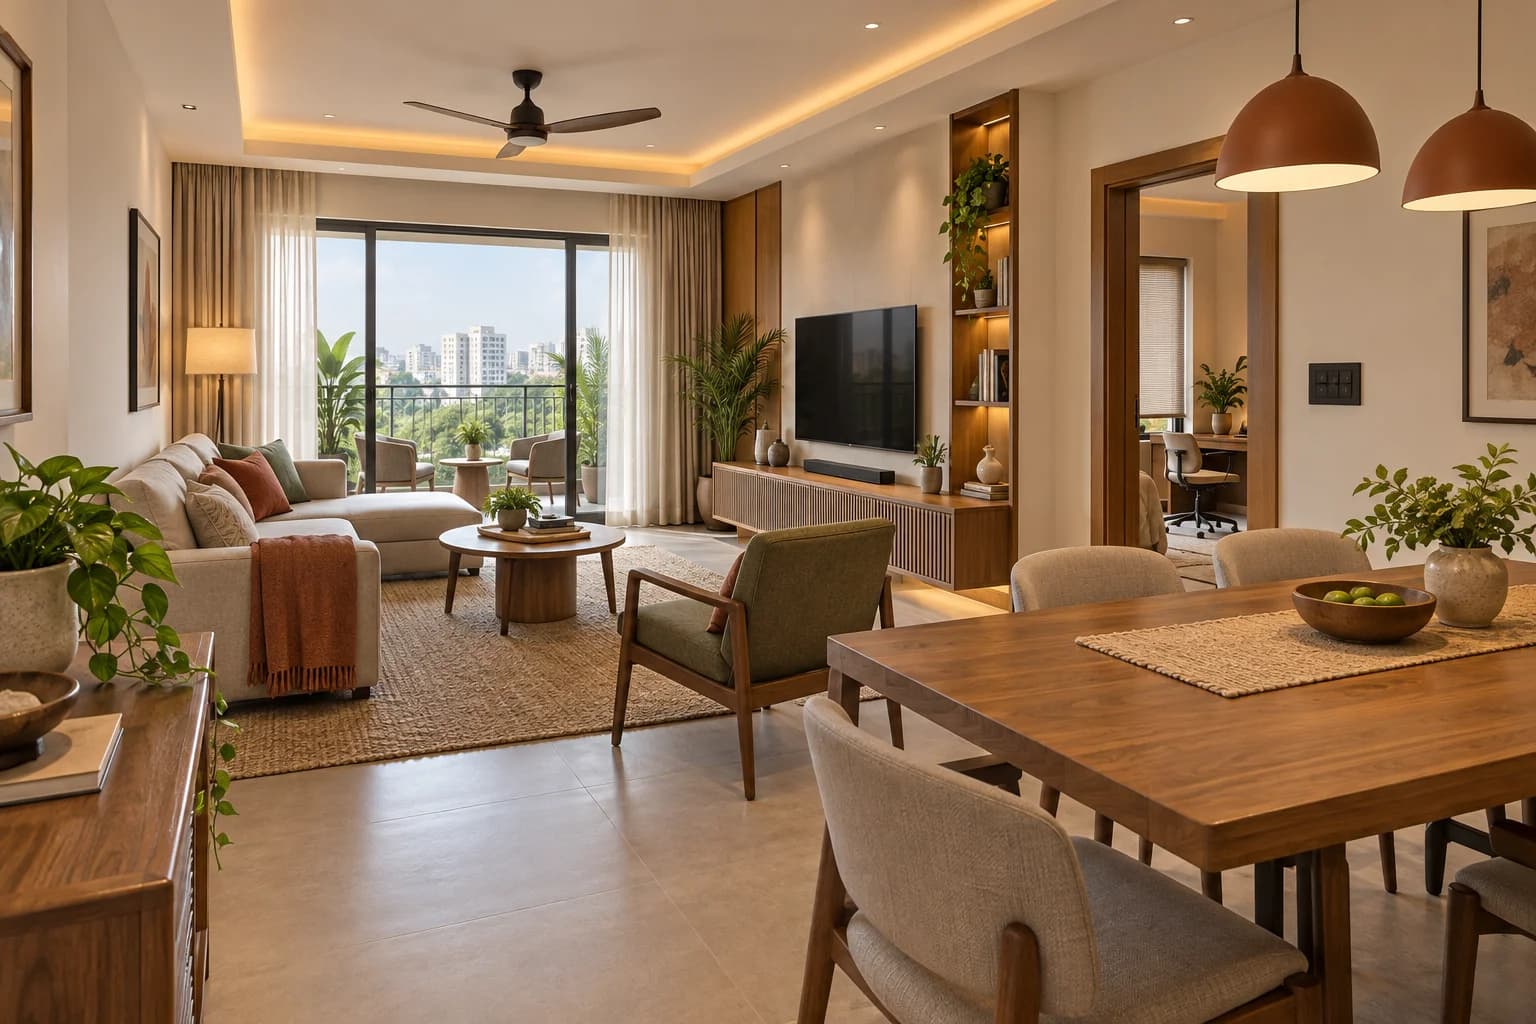
13 MIN READ · YOUR HOME
Retrofit or new build: plan for the home you have
What to discuss with your electrician, architect and integrator before choosing an approach.

13 MIN READ · HIRING WELL
Questions to ask before hiring an automation integrator
Use a consistent checklist to compare project fit, support and accountability.

13 MIN READ · DESIGN COORDINATION
An automation brief for your architect or interior designer
Decisions to coordinate before lighting, joinery and electrical plans are finalised.