SERVICES · RESEARCH & DISCOVERY
Know what to ask before you ask for a quote.
Explore each discipline, identify the work your property needs and build a consistent brief. These guides describe project scope; provider availability and installed prices are confirmed separately.
 01
Whole-home automation planning in India
Build a coordinated brief for lighting, climate, access and everyday controls before choosing a system.
Read the planning guide ↗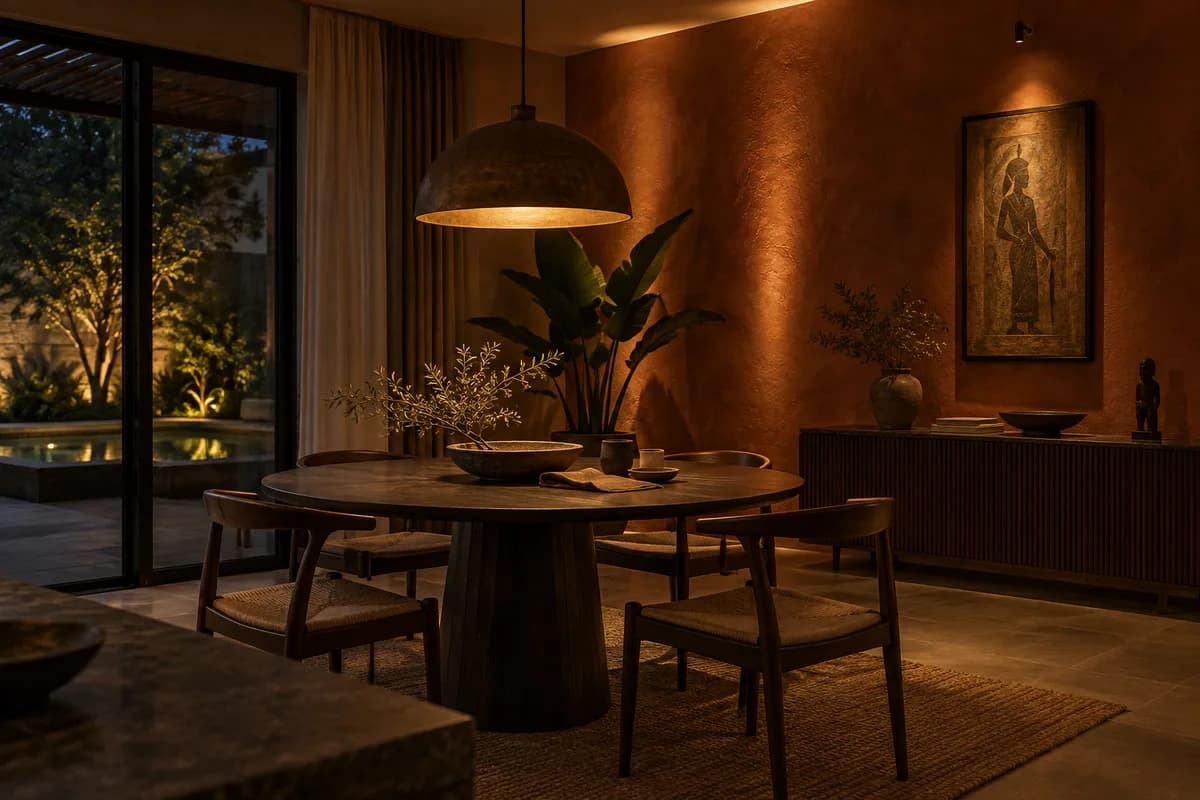 02
Smart lighting and lighting-design coordination
Plan light quality, circuits, dimming and scenes together for Indian homes.
Read the planning guide ↗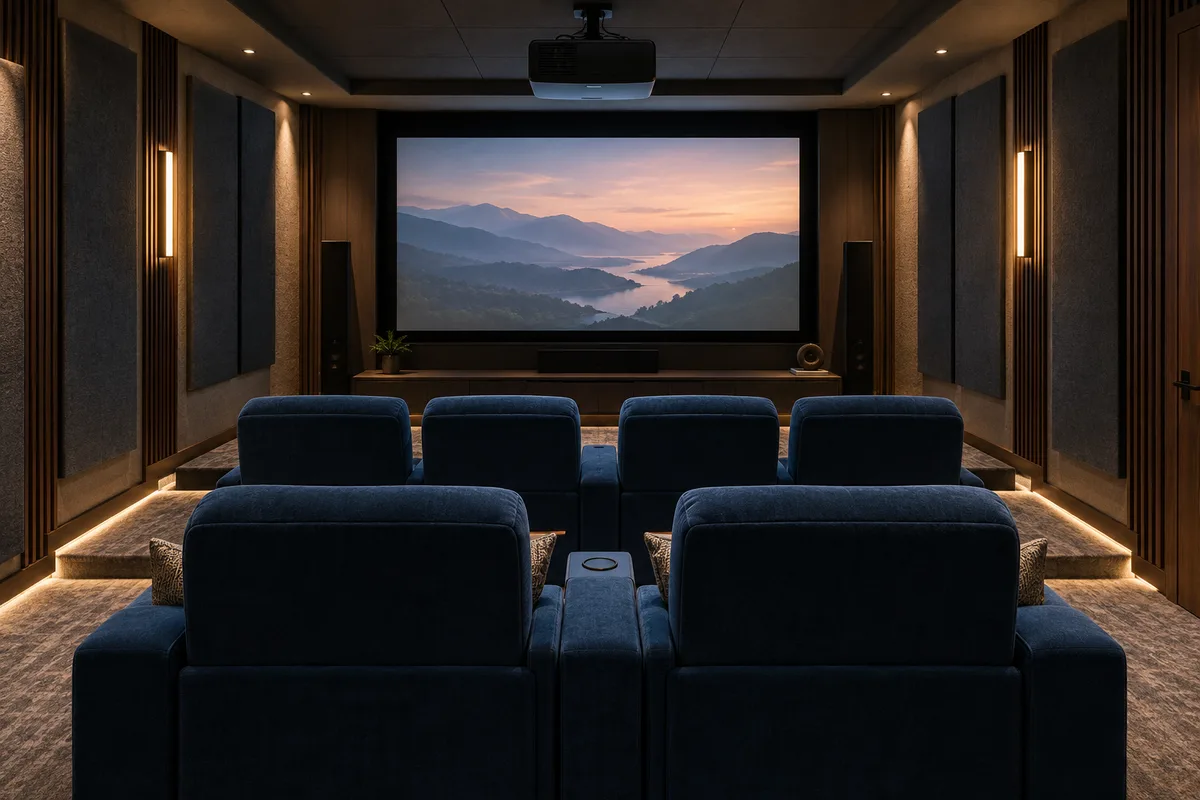 03
Home cinema and multi-room audio planning
Coordinate the display, speakers, acoustics, network and room layout before buying an AV package.
Read the planning guide ↗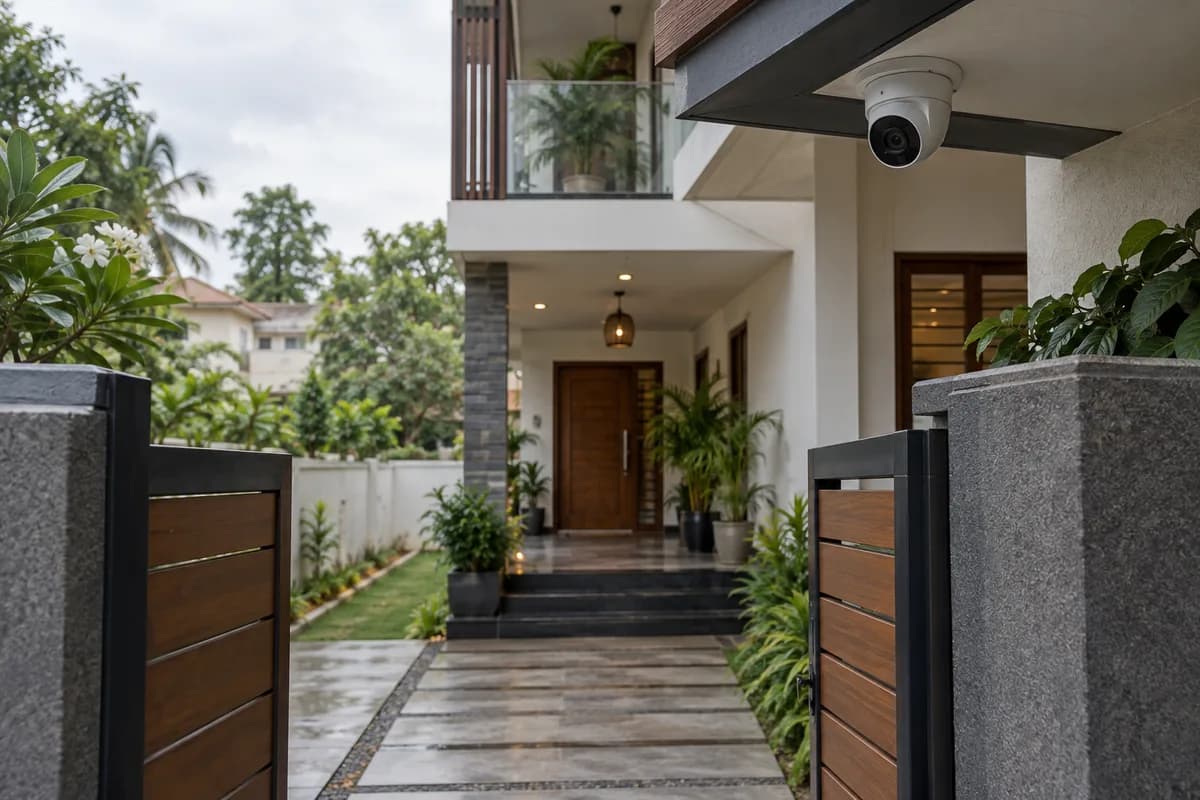 04
Cameras, alarms and home-security planning
Specify detection, recording, access permissions and response responsibilities for a property in India.
Read the planning guide ↗ 05
Central vacuum planning for a new build or renovation
Assess inlet positions, pipe routes, equipment space and maintenance before specifying a built-in vacuum system.
Read the planning guide ↗ 06
Indoor air filtration and ventilation planning
Compare room filtration, ventilation and maintenance as separate design decisions.
Read the planning guide ↗ 07
Rooftop solar and home-energy planning
Prepare a rooftop, electricity-use and approval brief before comparing solar proposals in India.
Read the planning guide ↗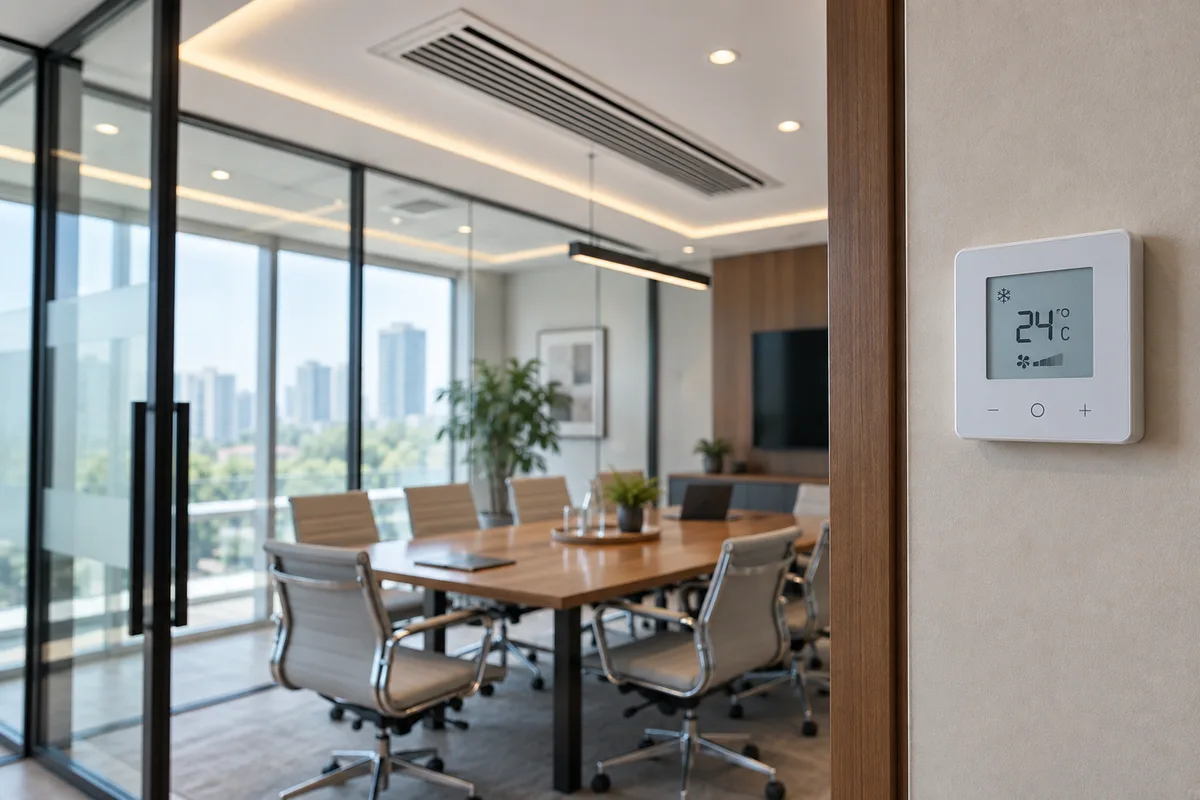 08
AC and HVAC automation planning
Coordinate temperature control, equipment interfaces and family preferences without assuming universal compatibility.
Read the planning guide ↗ 09
Commercial automation project discovery
Prepare a brief for workplaces, hospitality and shared spaces with clear operating responsibilities.
Read the planning guide ↗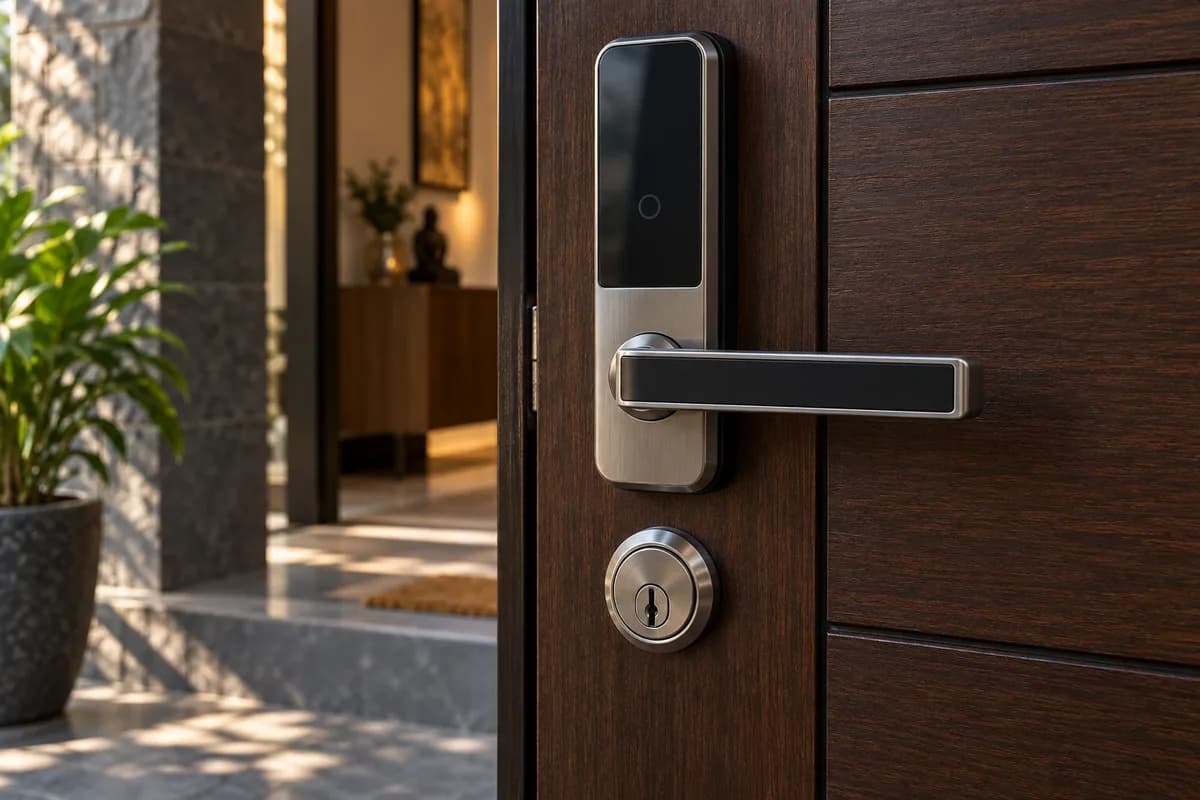 10
Smart locks and access-control planning
Check the door, emergency access and account ownership before choosing a connected lock.
Read the planning guide ↗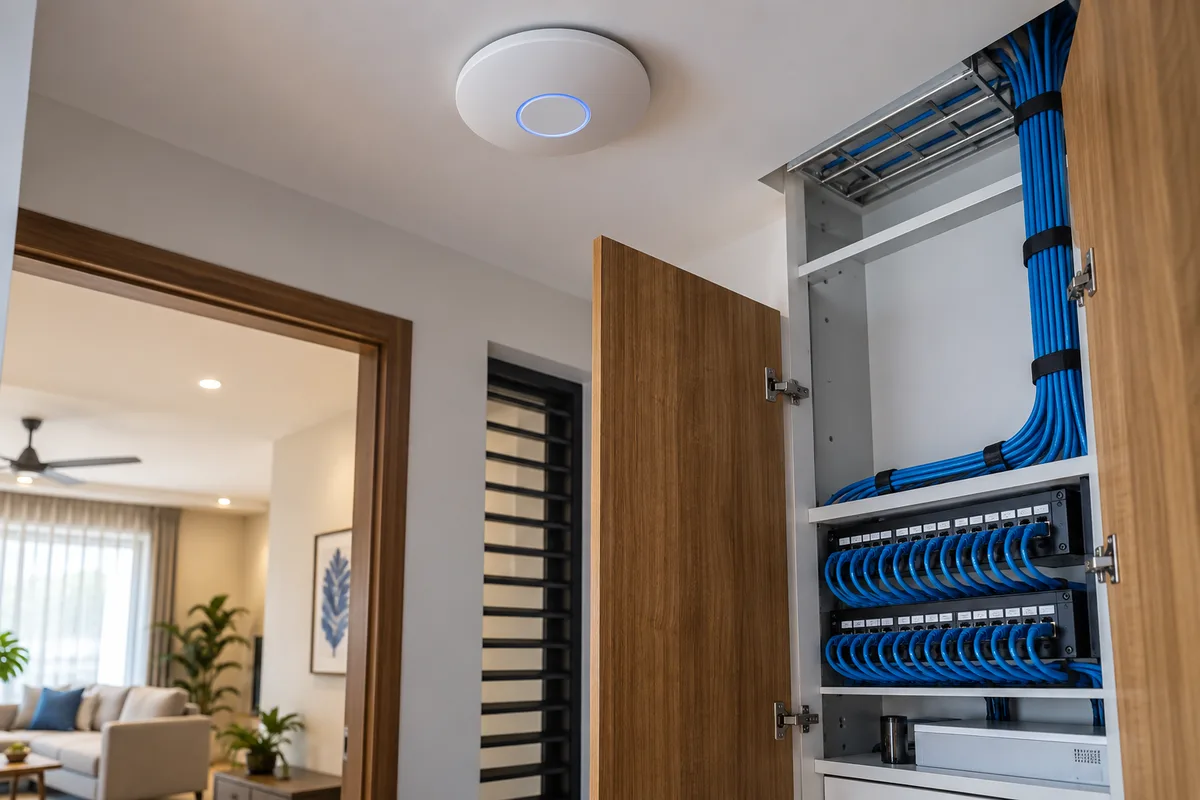 11
Home networking for automation, cameras and streaming
Plan coverage, wired connections and equipment ownership before adding connected devices.
Read the planning guide ↗ 12
Smart switches, keypads and wall controls
Compare load control, scene keypads and mounting requirements before specifying a switchboard.
Read the planning guide ↗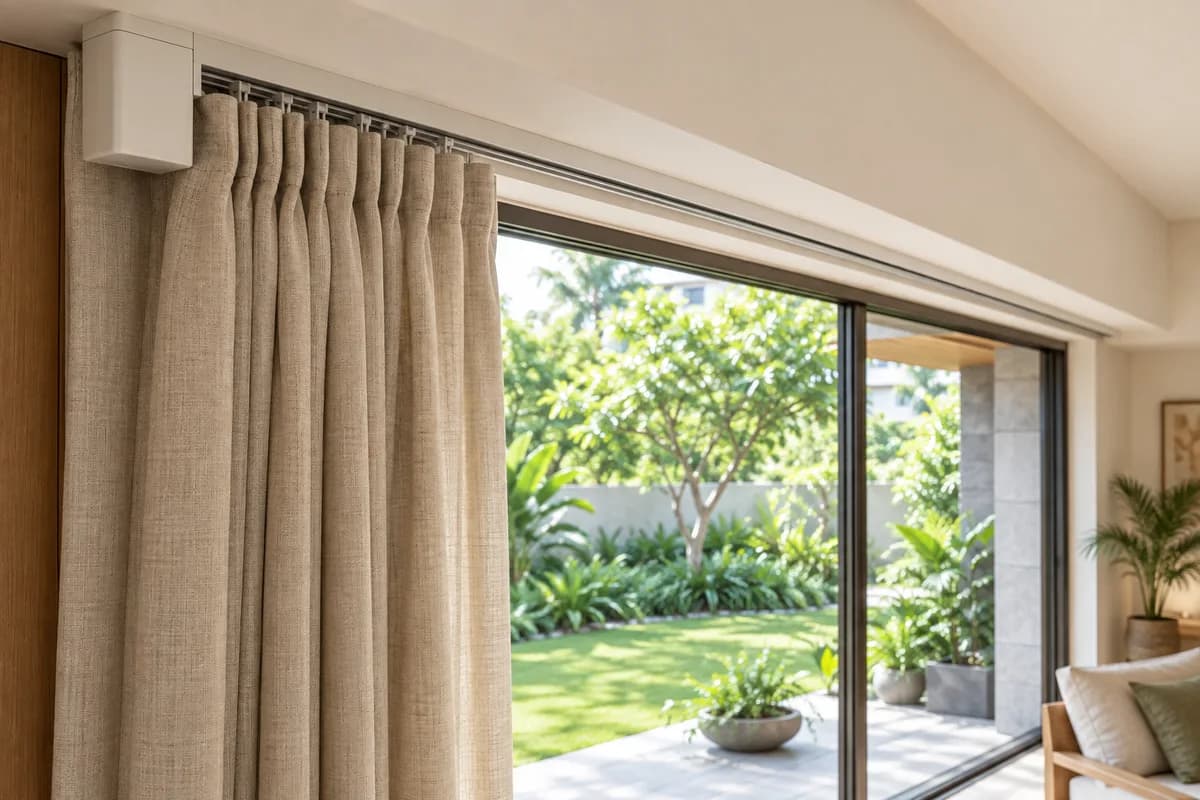 13
Motorised curtains, blinds and gates
Coordinate mechanical fit, power, access and safe operation before specifying automation.
Read the planning guide ↗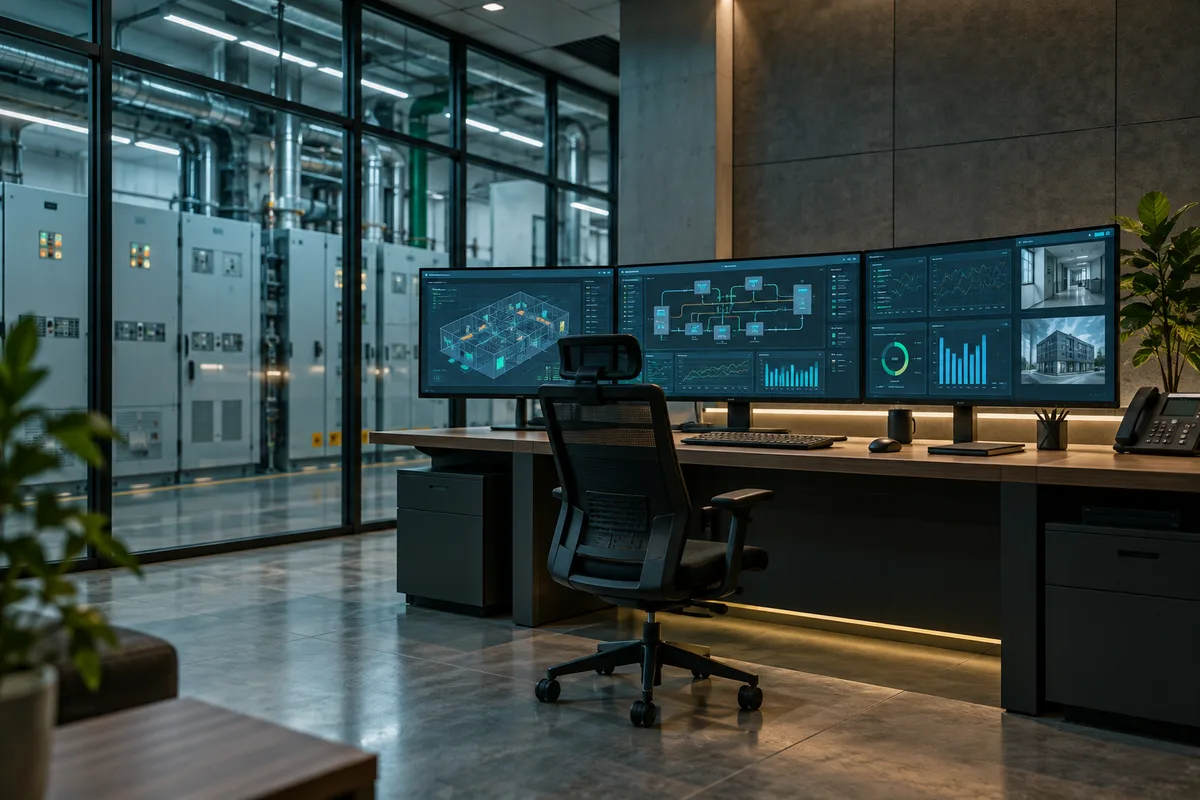 14
Building management and automation coordination
Define monitoring points, control permissions and operator handover for larger properties.
Read the planning guide ↗