THE SHORT ANSWER
What should you know first?
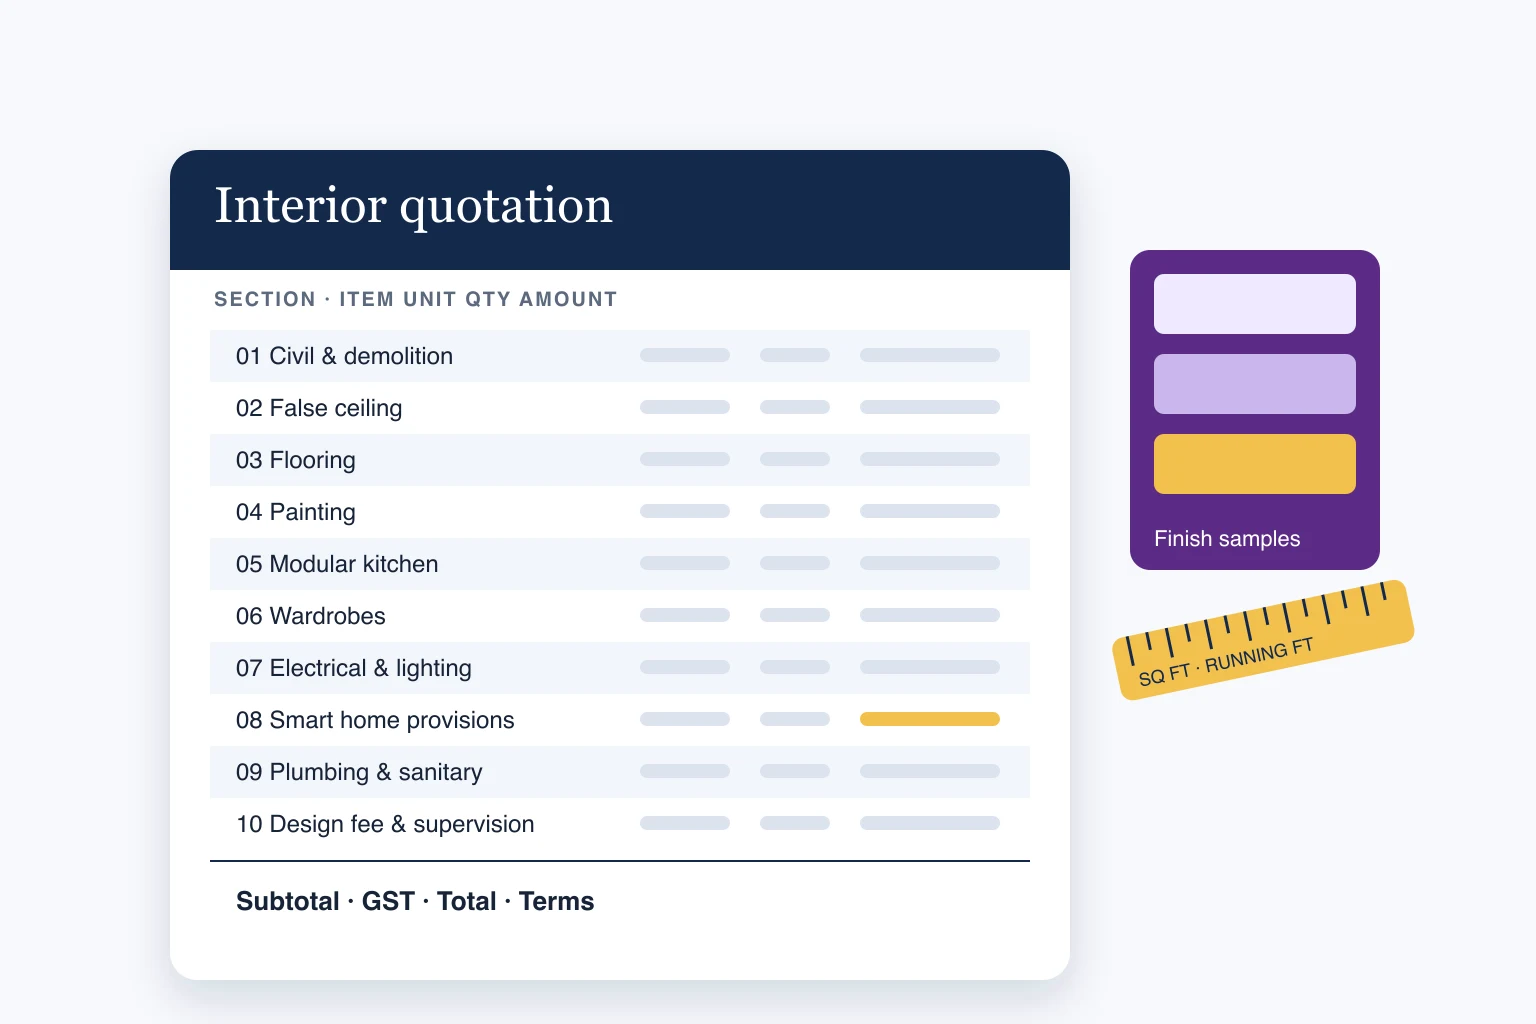
A good interior quotation format lists every item room by room with its material, finish and brand, a unit such as sq ft, running ft or nos, a quantity, a rate and an amount. It then shows the subtotal, GST and total, followed by payment milestones, timeline, warranty, exclusions, validity and a change-order rule. If a line cannot be checked, it cannot be compared.
Our recommendation
Use one itemised format for every firm you invite, and insist that each line names the material grade, finish, brand or make, unit and quantity. A lump sum per room hides the very differences you need to see. Settle the scope first, then compare rates, and treat missing lines as unknown cost rather than a saving.
Original editorial analysis of manufacturer documentation, not a hands-on review. Prices are a dated website snapshot, not a live offer. Confirm the delivered Indian price, taxes, availability and warranty before purchasing.
Side-by-side comparison
On smaller screens, scroll the table horizontally.
| What to compare | What to specify | Common gap to look for |
|---|---|---|
| Civil and demolition | What is being broken or removed, debris disposal, wall chasing and making good, waterproofing system in wet areas. | Debris removal and making good left out, or waterproofing written only as 'as required'. |
| False ceiling | Board type and thickness, framing system, brand, moisture-resistant board for wet areas, cove or profile details in running ft, access panels. | One sq ft rate with no board type, and no mention of access openings for lights, AC or automation equipment. |
| Flooring | Material, size, brand and series, laying method, skirting in running ft, floor protection while other trades work. | Skirting, wastage or protection not shown, so the cheaper quote grows on site. |
| Painting and wall finishes | Putty, primer and emulsion product names, number of coats, ceiling paint, texture or wallpaper by product. | 'Premium paint' with no product or coat count. |
| Modular kitchen | Carcass board grade and the Indian Standard it is certified to, shutter material and finish, edge banding, countertop, hardware make and type, accessories by count. | Board written only as 'BWR/BWP ply' with no brand, standard or thickness; hardware written as 'branded'. |
| Wardrobes and storage | Board grade, laminate or veneer, shutter type, loft, internal fittings by count, sliding or hinged hardware by make. | Internals such as drawers, pull-outs and hanger rods priced separately later. |
| Electrical and lighting | New and shifted points by type, wire and conduit specification, switch range, light fittings by make, wattage and colour temperature. | Points counted as a lot; fixtures assumed to be supplied by the owner without saying so. |
| Smart home provisions | Neutral at the switch boxes that will take smart modules, box depth, network points, spare conduit, a powered location for the router or hub. | Nothing at all, so automation later needs chasing through new finishes. |
| Plumbing and sanitary | New or shifted points, pipe type, sanitaryware and CP fittings by make and model. | Fittings described as 'standard' with no model, or excluded without saying so. |
| Fees, supervision and handover | Design fee scope and revisions, supervision frequency, transport, deep cleaning, warranty papers and as-built electrical layout. | Design fee hidden inside material rates, or cleaning and handover documents missing. |
| Tax and terms | GST shown separately with the rate and amount the supplier applies, payment milestones tied to work stages, timeline, warranty, exclusions, validity, change orders. | 'Inclusive of all taxes' with no breakup, or a large advance with no stage-linked milestones. |
Table sources: [1] GST Council: Works contracts in GST (explainer)[2] CBIC: Rule 46 of the CGST Rules, 2017 (tax invoice)[3] CenturyPly: BWP, BWR and MR grade plywood compared[7] Saint-Gobain Gyproc: Moisture resistant board
What is an interior quotation format?
An interior quotation format is a fixed layout that a designer or contractor uses to price the interior work for a home: each item, where it goes, what it is made of, how it is measured, how much of it there is and what it costs. For a homeowner, the format matters more than the final number. A clear format lets you check the scope, spot what is missing and put two or three quotes side by side.
In India, interior work is often quoted by the room or by the package, for example a 2BHK or 3BHK interior. Packages can be convenient, but they make comparison difficult because each firm decides what the package contains. The fix is simple: ask every firm to fill the same itemised format, line by line, against the same drawings and the same list of rooms.
This guide explains each section of a good interior quotation, the units and specifications to insist on, how tax and payment terms should appear, and how to compare quotes without being misled by a low subtotal. It does not give rates. Rates vary by city, material, design and timing, and any number we printed would be out of date or misleading for your project. The aim is a format that makes any rate checkable.
- Same drawings and room list sent to every firm.
- Every line itemised; no lump sum for a whole room.
- Material, finish and brand or make on every line.
- A unit and quantity that you can measure or count.
- Tax shown separately, then the terms of the contract.
Interior quotation vs estimate vs BOQ: what is the difference?
An estimate is an early approximation of cost, often based on area or a package, made before the design is final. A bill of quantities (BOQ) is a detailed list of items and measured quantities prepared from drawings, usually without the contractor's prices or with blank rate columns for bidders to fill. A quotation is a priced offer from a specific firm, with its rates, totals and terms, valid for a stated period.
In practice the three blur together. Many Indian interior firms send a document called a quotation that is really an estimate: a per-sq-ft figure with a few lines underneath. That is fine for setting a budget, but it is not something to sign. The document you sign should behave like a priced BOQ: drawings or a clear design reference, measured quantities, specified materials and rates for each line.
A practical sequence is to start with a rough estimate to check your budget, move to a design with drawings, prepare a BOQ from those drawings, and then ask firms to price that BOQ. The free template on Nexoforma is laid out as a BOQ with blank rate and amount columns for exactly this reason.
- Estimate: budget check, not a contract.
- BOQ: item list and quantities from drawings, rates blank.
- Quotation: priced BOQ with terms, validity and the firm's details.
- Sign only a document whose lines match the drawings.
What should an interior quotation include? The header and parties
Before the line items, an interior quotation should identify who is offering what to whom. That means a quotation number, date and validity, the firm's name and address, its GSTIN if it is registered, your name and the site address, and the drawing or design reference with its revision number. The design reference is the anchor: if the drawings change, the quotation must be revised against the new revision.
A quotation is not a tax invoice, but it helps to see whether the firm already thinks in the way a tax invoice is structured. Under Rule 46 of the CGST Rules, a tax invoice must carry, among other particulars, the supplier's name, address and GSTIN, a serial number, date, the recipient's details, the HSN code for goods or services, a description, the quantity and unit in the case of goods, the taxable value, the rate and amount of tax and the place of supply. A quotation that already uses descriptions, units and quantities in this way is far easier to turn into accurate bills later.
- Quotation number, date and 'valid until' date.
- Firm name, address, contact person and GSTIN if registered.
- Client name and full site address including floor and flat number.
- Drawing set or design reference and revision number.
- A line stating which rooms are in scope and which are not.
Sources: [2] CBIC: Rule 46 of the CGST Rules, 2017 (tax invoice)
Which sections should an interior quotation be divided into?
Divide the quotation by trade first and then by room, because trades are how work is bought and executed, and rooms are how you check it. The template on Nexoforma uses lettered sections so that each line can be referred to quickly in conversation, for example 'E17, kitchen base units'.
Not every project needs every section. A wardrobe-and-kitchen job may have no civil work or flooring at all. Keep the empty section in the format with a note saying 'not in scope' rather than deleting it. That one line protects you later if someone assumes the work was included.
- A. Civil and demolition, including debris removal and waterproofing.
- B. False ceiling, with board type, framing, profiles and access panels.
- C. Flooring and skirting.
- D. Painting and wall finishes.
- E. Modular kitchen.
- F. Wardrobes and storage.
- G. Other carpentry: TV unit, beds, crockery, shoe, study and vanity units, panelling.
- H. Electrical and lighting.
- I. Smart home and automation provisions.
- J. Plumbing and sanitary.
- K. Glass and hardware.
- L. Soft furnishings and loose items.
- M. Design fee, site supervision, transport, cleaning and handover.
Which units should an interior quotation use: sq ft, running ft, nos or lot?
Each item should use the unit that matches how it is made and measured. Areas such as false ceiling, painting, flooring, wall panelling and wardrobe faces are usually quoted per square foot. Linear items such as kitchen base and wall units, countertops, skirting, cove lighting and pelmets are usually quoted per running foot. Countable items such as hinges, drawer channels, baskets, light fittings, switches, sanitaryware and electrical points are quoted in numbers (nos). Work that genuinely cannot be measured in advance, such as debris removal or deep cleaning, may be a lot.
The danger is the lot. A lot is acceptable for a small item with a clear description, but if half the quotation is in lots you have no way to check quantities or compare two firms. When you see a lot, ask what is inside it and whether it can be broken into measurable units.
Be equally careful with how wardrobe and kitchen areas are measured. One firm may measure a wardrobe by its front face area, another by the total of all board surfaces, another by running foot of width at a fixed height. All three can be fair, but you cannot compare their rates until you know which method each one used. Ask for the measurement basis to be written in the terms, and ask whether final billing is on drawing quantities or on re-measurement at site.
- Sq ft: ceilings, painting, flooring, panelling, wardrobe faces if so agreed.
- Running ft: kitchen units, countertops, skirting, coves, profiles.
- Nos: hardware, accessories, fixtures, points, sanitaryware.
- Lot: only small, well-described items; never a whole room.
- Measurement basis and final re-measurement rule written in the terms.
How should plywood, board and finish be specified in an interior quotation?
Plywood and board lines should name the grade, the Indian Standard the board is certified to, the thickness, the brand and the product line. 'Ply' or 'waterproof ply' on its own is not a specification. Plywood makers describe three common grades by water resistance: MR (moisture resistant), BWR (boiling water resistant) and BWP (boiling waterproof). CenturyPly, for example, describes MR grade as suited to dry interior furniture such as wardrobes and lists it against IS 303, and describes BWP grade as suited to water-prone areas such as kitchens and bathrooms and lists it against IS 710.
There is a detail worth knowing about BWR. The BIS text of IS 303 (1989), Plywood for General Purposes, records in its foreword that the BWR and CWR grades were deleted in that revision and that a moisture resistant (MR) grade was retained. BWR is still widely sold and marketed as a grade name, so do not reject a quote for using it, but ask the firm which standard and grade the board actually carries on its marking, and check that the brand and the marking match what was quoted. IS 710 is the BIS specification for marine plywood, written for the construction and repair of marine and river craft; CenturyPly and Greenply both market their BWP or marine-grade boards against it, and Greenply describes BWR for kitchen cabinets and vanities with occasional humidity and BWP for prolonged exposure to water.
Ask for the same clarity on surfaces. Decorative laminates have their own Indian Standard, IS 2046, which covers decorative thermosetting synthetic resin bonded laminated sheets; standards are revised from time to time, so ask which edition the product follows rather than relying on a number alone. For each laminate line, write the brand, the catalogue or design code, the thickness and the finish (for example matt, gloss or textured). For veneer, write the species or product name, the polish system and the number of coats. For acrylic, PU or membrane shutters, write the product and its edge treatment.
To check that an ISI mark on a board or product is genuine, the Bureau of Indian Standards offers the BIS Care app, which lets consumers verify licence details of products carrying the ISI mark. It takes a minute on site and is a better check than a sticker or a brochure.
- Board type: plywood, MDF, HDHMR, particle board or blockboard, by name.
- Grade and the Indian Standard printed on the board (for example IS 303 or IS 710).
- Thickness for carcass, shutters and back panels separately.
- Brand and product line, not just 'branded'.
- Laminate or veneer brand, design code, thickness and finish.
- Edge banding material and thickness.
- Inside finish of carcasses: laminate, liner or paint.
- ISI licence checked using the BIS Care app.
Sources: [3] CenturyPly: BWP, BWR and MR grade plywood compared[4] BIS: IS 303 (1989) Plywood for general purposes[5] BIS: IS 710 (2010) Marine plywood - specification[6] BIS: IS 2046 (1995) Decorative thermosetting synthetic resin bonded laminated sheets[8] Bureau of Indian Standards: BIS Care app[9] Greenply: MR vs BWR vs BWP plywood
How should a modular kitchen and wardrobe be itemised?
A modular kitchen should be split into base units, wall units, tall or pantry units, countertop, backsplash, accessories, hardware and any appliances, each on its own line. Base and wall units are usually priced per running foot, so write the depth and height assumed for that running foot. Countertops need the material, thickness and edge profile. Accessories such as cutlery trays, plate racks, corner solutions and tall pull-outs should be counted by type, with make and model.
Hardware is where quotes differ most and where a vague line costs you most. Hinges, drawer channels, lift-up mechanisms and soft-close systems are sold by many makers at very different quality levels. Brands mentioned in quotes are examples, not endorsements; what matters is that the quote names the make, the product family and the type (for example soft-close or push-to-open), and that the same item is used in the comparison.
Wardrobes need the same treatment: carcass board and grade, shutter material, finish on outside and inside, loft, and internal fittings by count. Sliding wardrobes need the track and door system named. If mirrors, glass shutters or profile lights are part of the design, they belong on their own lines rather than being folded into the wardrobe rate.
Ask for kitchen and wardrobe drawings with dimensions to be attached to the quotation. A running foot rate means little unless you can see what one running foot of that unit contains.
- Kitchen: base, wall, tall units in running ft with depth and height stated.
- Countertop material, thickness and edge profile.
- Accessories counted by type with make and model.
- Hinges, channels and lift-ups by make, product family and type.
- Sink, tap, chimney and hob either itemised or marked as owner-supplied.
- Wardrobe carcass, shutter, inside finish, loft and internals listed separately.
- Dimensioned elevations attached to the quotation.
How should false ceiling and lighting appear in the quotation?
False ceiling should be quoted by area for flat ceiling and by running foot for coves, pelmets and profile edges, with the board type, thickness, framing system and brand stated. Wet areas such as bathrooms and kitchens need a board designed for moisture. Saint-Gobain Gyproc, for example, describes its moisture resistant board as having water repellent additives in the core with green face paper, intended for ceilings in bathrooms and kitchens, and lists IS 2095 Part 1 as its manufacturing standard. Whatever brand you choose, the quote should name the board and say where it is used.
Ask for access panels to be itemised. Lights, drivers, AC drain lines, curtain motors and automation equipment above a ceiling all need service access. A ceiling that has to be cut to reach a failed LED driver is a predictable cost that a good quotation avoids.
Lighting lines should list each fixture type with make, wattage, colour temperature and quantity, plus drivers or transformers for profile and strip lights. If you are supplying fixtures yourself, the quotation should say so and show only the installation charge. Otherwise you may find that one quote includes all fittings and another includes only the wiring to them.
- Flat ceiling in sq ft; coves and profiles in running ft.
- Board type, thickness and brand, with moisture-resistant board in wet areas.
- Framing system named.
- Access panels counted and located.
- Each light fixture with make, wattage, colour temperature and quantity.
- Drivers and transformers listed for strip and profile lighting.
- Owner-supplied items clearly marked.
What electrical and smart home provisions should an interior quotation cover?
Even if you are not buying automation now, the interior quotation is the cheapest moment to make the home ready for it. Once false ceilings, panelling and wardrobes are closed, adding a neutral wire to a switch box or a cable to a TV wall means chasing through new finishes. The interior quote should therefore include a short smart home provisions section alongside electrical and lighting.
Coordinate this section with your electrician and automation provider rather than letting the carpenter decide it. Nexoforma's smart home wiring checklist explains what to plan: a neutral conductor at the switch boxes that will take smart modules, enough box depth for those modules, network or data points where a wired connection is useful, spare conduit with draw wire to the ceiling and TV wall, and a ventilated, powered location for the router, hub or controller. The quote should list these as countable items with locations, not as a note.
The electrical section itself should separate new points from shifted points, state the wire and conduit specification, name the switch range and list any changes to the distribution board. If you already have an electrical quotation from a separate contractor, align the two so the same point is not priced twice and no point is left to the other party. Nexoforma also offers an electrical quotation format that uses the same column layout as the interior template.
- New and shifted electrical points counted by type and room.
- Wire and conduit specification stated.
- Switch and socket range named.
- Neutral at switch boxes planned for smart modules, with locations.
- Box depth suitable for the chosen modules, confirmed by the electrician.
- Network points and spare conduit with draw wire.
- Powered, ventilated location for router, hub or controller.
- Power points for curtain motors, sensors and cameras if planned.
- As-built electrical layout promised at handover.
How should GST be shown on an interior quotation in India?
GST should be shown as a separate line after the subtotal, with the rate and amount the supplier intends to charge, so that you can see the taxable value and the tax independently. A quotation that only says 'inclusive of all taxes' gives you no way to check what has been charged or to compare two firms on the same basis.
How interior work is taxed depends on how the contract is structured, and this is a question for your chartered accountant rather than for a template. Under Section 2(119) of the CGST Act, 2017, a works contract means a contract for building, construction, fabrication, completion, erection, installation, fitting out, improvement, modification, repair, maintenance, renovation, alteration or commissioning of any immovable property where transfer of property in goods is involved. The GST Council's explainer notes that such a works contract is treated as a supply of services under Schedule II of the Act. Loose furniture and items delivered as goods may be treated differently from fitted-out work.
GST rates are notified and amended from time to time, and we have not stated a rate here because the right rate for your contract depends on its structure and on the notifications in force when you sign. Ask the firm to show the rate it applies to each part of the work, ask for its GSTIN, and confirm the treatment with your CA before signing. If you are a business fitting out an office, also ask your CA about input tax credit: the same GST Council explainer notes that credit on works contract services for construction of immovable property is generally restricted under Section 17(5)(c).
- Subtotal, discount, taxable value, GST and total on separate lines.
- GST rate and amount stated by the supplier, not 'inclusive'.
- Supplier's GSTIN on the quotation.
- Goods and fitted works shown separately where the firm treats them differently.
- Tax treatment confirmed with your CA before you sign.
Sources: [1] GST Council: Works contracts in GST (explainer)[2] CBIC: Rule 46 of the CGST Rules, 2017 (tax invoice)
What payment milestones should an interior quotation include?
Payment milestones should be tied to work you can see on site, not to dates alone. A typical structure is a booking amount, a payment when materials for a stage are delivered or production starts, payments at defined stages of installation, and a final payment after handover and snagging. Each milestone should state the stage, the amount or share and what you will be able to inspect before paying.
We are not suggesting specific percentages because there is no official or standard split for residential interiors in India, and what is reasonable depends on how much is factory-made, how much is bought up front and how long the job runs. What you can insist on is that money follows progress, that a meaningful final payment is held until snags are closed, and that every payment gets a receipt or invoice that references the quotation number.
If a firm asks for most of the contract value before any work is visible, ask why. There may be a genuine reason, such as factory production of a modular kitchen, but it should be written down with what you receive in return, such as a production schedule or delivery date.
- Milestones tied to visible stages of work.
- Each milestone states stage, amount and what you can inspect.
- Final payment held until handover and snag closure.
- Receipts or invoices reference the quotation number.
- Any large advance explained in writing with a delivery commitment.
What should timeline, warranty, exclusions, validity and change-order terms say?
The timeline should give a start date or a start trigger (for example, design sign-off and first payment), the expected completion date, and what happens if the work is delayed. Write down the assumptions as well: working hours permitted by your society, lift access, storage space and whether other trades will be working at the same time.
Warranty terms should say what is covered, for how long and who honours it. Material warranties are usually given by the manufacturer and depend on the product being genuine and correctly installed. Workmanship warranty, such as alignment of shutters, sagging, peeling edge band or ceiling cracks, comes from the firm. Ask for both to be written, and ask for the manufacturer warranty documents at handover. Plywood makers offer their own warranties on some product lines, which is another reason to name the exact product in the quote.
Exclusions are as important as inclusions. Common exclusions are civil repairs beyond what is listed, appliances, loose furniture, decor, society deposits or fees, electricity and water during work, and debris disposal. An exclusion is not a problem if it is written; it is a problem if you discover it later. Validity should be a specific date, after which the firm may revise rates.
Every change after signing should be recorded as a written change order that names the item, the reason, the cost effect and the time effect, and is approved by you before work starts. Interior projects change constantly: a different laminate, a moved light point, an extra drawer. Small changes add up, and changes agreed only verbally are hard to verify at final billing.
The quotation should say how a change will be priced. The fairest basis is the rates already in the quotation for similar items; for new items, the firm should quote before doing the work. Ask for a running change-order log, numbered, that is attached to the final bill. Approvals over WhatsApp are convenient, but copy the agreed change into the log so that it is not lost in a chat thread.
- Start trigger, completion date and delay terms.
- Site assumptions: working hours, lift, storage, other trades.
- Material warranty: product, period and maker.
- Workmanship warranty: what is covered and for how long.
- Written list of exclusions.
- Validity date of the quotation.
- Written change order before any changed work starts.
- Item, reason, cost effect and time effect on each change.
- Rates for changes based on quoted rates where possible.
- Numbered change-order log attached to the final bill.
Sources: [3] CenturyPly: BWP, BWR and MR grade plywood compared
How do you compare interior quotations from different firms?
Compare interior quotations line by line against one scope, not by their totals. Put every quote into the same format, check that each line describes the same material, grade, brand, unit and quantity, and mark any line one firm has and another does not. Only when the scope matches does it make sense to compare rates.
Start with quantities. If one firm measures 120 running ft of kitchen and another measures 95 for the same drawing, find out why before looking at rates. Then check specifications: a lower rate for MR board in a kitchen is not cheaper than a higher rate for BWP board; it is a different product. Then look at what is missing. A missing line is unknown cost, not a saving. Finally, compare terms: payment milestones, warranty and exclusions can matter as much as the subtotal.
Nexoforma's quotation comparison sheet is set up for this: it lists the same lines for several suppliers and flags gaps. For the automation and wiring parts of an interior quote, you can also paste the lines into Ved's quote checker, which reads a quotation and points out missing items, vague specifications and terms to clarify. Neither tool tells you which firm to choose; they make the differences visible so you can ask better questions.
- Same drawings, room list and format given to every firm.
- Quantities compared first; differences explained.
- Specifications matched before rates are compared.
- Missing lines marked as unknown cost.
- Terms compared: milestones, timeline, warranty, exclusions, validity.
- Questions sent to each firm in writing, answers kept on file.
What are the red flags in an interior quotation?
The biggest red flag is vagueness that cannot be checked: a single per-sq-ft rate for the whole home, 'premium' or 'branded' materials with no names, or a room priced as one lump sum. These do not prove bad faith, but they leave every important decision to the firm after you have paid.
Other warning signs are a total that is much lower than others with fewer lines, no GSTIN or tax breakup when the firm says it is registered, a large advance with no delivery commitment, no validity date, no written exclusions, and resistance when you ask for itemisation. A firm working from drawings should be able to itemise them, since the same quantities are needed to buy materials.
- Whole-home per-sq-ft rate with no item list.
- 'Branded', 'premium' or 'equivalent' instead of a named product.
- Lump sum per room.
- No board grade or standard for kitchen and bathroom carpentry.
- No GST breakup or GSTIN.
- Large advance with no stage-linked milestones.
- No exclusions, validity or change-order clause.
- Reluctance to itemise when asked.
Sources: [2] CBIC: Rule 46 of the CGST Rules, 2017 (tax invoice)[3] CenturyPly: BWP, BWR and MR grade plywood compared
How do you use the interior quotation format in Excel, Google Sheets or Word?
Download the interior quotation format from Nexoforma's quotation format page. It is a CSV file at /templates/interior-quotation-format.csv, which opens in Microsoft Excel, Google Sheets, LibreOffice and most other spreadsheet programs. In Google Sheets, use File, then Import, and upload the file. In Excel, open the file directly and then save it as an Excel workbook so that formulas and formatting are kept.
Once it is open, add a formula in the Amount column that multiplies Quantity by Rate, and sum the Amount column into the Subtotal. Keep one tab per firm with identical rows, and a summary tab that pulls the totals of each section side by side. If you need a PDF or Word version to send to firms, export the sheet as PDF, or paste the table into a Word document; the structure matters more than the file type.
Interior quotation software and online quotation tools can generate similar documents, and many firms use them. That is fine, provided the output still shows each line with material, unit, quantity and rate. Ask for the editable spreadsheet version as well as the PDF, so that you can compare quotes without retyping them.
- Download the CSV and save it as your own spreadsheet.
- Amount = Quantity × Rate on every line.
- Subtotal, GST and Total calculated, not typed.
- One tab per firm, identical rows.
- Ask firms for the editable file as well as the PDF.
Sources: [10] Google Docs Editors Help: Import data sets in Google Sheets
India-specific notes before you sign an interior quotation
Check your housing society's rules before the quotation is final. Many societies restrict working hours, require a deposit for interior work, limit lift use or restrict debris storage. These affect the timeline and cost, and the quotation should say who handles them. In rented homes, the landlord's written consent for fixed carpentry and civil changes avoids disputes at move-out.
Monsoon and humidity matter in much of India. Kitchens, bathrooms, utility areas and walls with seepage are exactly where board grade and moisture-resistant ceiling board earn their cost, so read those lines closely. Ask the firm what it does if it finds seepage after opening a wall: whether that is a change order, and how it will be priced.
Finally, keep the paper trail together: the signed quotation, drawings, change-order log, invoices, warranty cards and the as-built electrical layout. These are what you will need for a warranty claim, a resale, or the next stage of work such as adding home automation.
- Society rules, deposits and working hours checked.
- Landlord consent in writing for rented homes.
- Wet-area materials read line by line.
- Seepage or hidden damage handled as a defined change order.
- Signed quote, drawings, changes, invoices and warranties filed together.
Sources and verification
- GST Council: Works contracts in GST (explainer)
- CBIC: Rule 46 of the CGST Rules, 2017 (tax invoice)
- CenturyPly: BWP, BWR and MR grade plywood compared
- BIS: IS 303 (1989) Plywood for general purposes
- BIS: IS 710 (2010) Marine plywood - specification
- BIS: IS 2046 (1995) Decorative thermosetting synthetic resin bonded laminated sheets
- Saint-Gobain Gyproc: Moisture resistant board
- Bureau of Indian Standards: BIS Care app
- Greenply: MR vs BWR vs BWP plywood
- Google Docs Editors Help: Import data sets in Google Sheets
Frequently asked questions
What is the format of an interior quotation?
An interior quotation format is an itemised table with S.No, section, room, item, material or finish and brand, unit, quantity, rate and amount, followed by subtotal, GST and total, and then terms. The terms cover payment milestones, timeline, warranty, exclusions, validity and change orders. Use the same format for every firm so that quotes can be compared line by line.
Where can I download a free interior quotation format?
You can download the interior quotation format from Nexoforma's quotation format page as a CSV file that opens in Excel or Google Sheets. It has itemised sections from civil work to handover, blank rate and amount columns, a subtotal, GST and total block, and rows for payment, timeline, warranty, exclusions, validity and change orders. It contains no prices, so you or each firm fill those in.
Is an interior quotation the same as a BOQ?
Not exactly. A BOQ is a list of items and measured quantities prepared from drawings, often with blank rates. A quotation is a priced offer from one firm with its rates, totals, terms and validity. The best interior quotations are effectively priced BOQs, so ask firms to price the same BOQ rather than send their own package description.
Should an interior quotation be per sq ft or itemised?
It should be itemised. A per-sq-ft figure for the whole home is useful only as an early budget check. For a contract, each item needs its own unit, such as sq ft for ceilings and painting, running ft for kitchen units and skirting, and nos for hardware and fixtures, so that quantities and rates can be checked and compared.
How is GST shown on an interior quotation?
GST should appear as a separate line after the subtotal, with the rate and amount the supplier applies. How interior work is taxed depends on whether it is a works contract or a supply of goods, and rates are amended over time, so confirm the treatment for your contract with a chartered accountant before signing, and ask for the supplier's GSTIN.
Which plywood grade should be written in a kitchen quotation?
Write the exact grade, the Indian Standard it is certified to, the thickness and the brand. Plywood makers generally recommend BWR or BWP grades for kitchens and BWP, made to IS 710, for areas exposed to water, while MR grade under IS 303 is described for dry interiors. Verify the ISI licence using the BIS Care app.
What payment terms are normal for interior work in India?
There is no official standard split for residential interiors. Ask for milestones tied to visible stages, such as booking, material delivery or production start, installation stages and handover, with a meaningful final payment held until snags are closed. Any large advance should be explained in writing with a delivery commitment, and every payment should be receipted against the quotation number.
How do I compare two interior quotations?
Compare them line by line against one scope. Put both into the same format, check that quantities match the drawings, match material grade, brand and finish, then mark lines one quote has and the other lacks. A missing line is unknown cost, not a saving. Nexoforma's quotation comparison sheet and Ved's quote checker help make these gaps visible.
Should smart home wiring be included in an interior quotation?
Yes, at least the provisions. Before ceilings and panelling close, the interior quote should list neutral wires at switch boxes meant for smart modules, suitable box depth, network points, spare conduit and a powered location for the router or hub. Adding these later means chasing through new finishes. Coordinate the list with your electrician and automation provider.
What should be excluded from an interior quotation?
Exclusions should be written, not assumed. Common ones are civil repairs beyond listed items, appliances, loose furniture and decor, society deposits or fees, electricity and water during work, and sometimes debris disposal. An exclusion is fine when it is visible on the quote; it becomes a problem only when you discover it at final billing.
Continue your research
Put your questions into a project brief.
Tell us your priorities and location in India. We will review your request as our professional network grows.
Plan my project →Build a free budget · Draft a project brief · Compare quotations · Check a quote with Ved
Found something that needs correcting? Tell our team. This guide is a planning checklist, not a site-specific design or electrical instruction.
← All guides